
Search results for "Cabin fireplace" in Home Design Ideas

 Ed Hughey, Architect & Realtor
Example of a mid-sized cottage white two-story mixed siding gable roof design in Austin with a shingle roof

 Laura Fedro Interiors, Inc.
Large mountain style open concept medium tone wood floor family room photo with white walls, a standard fireplace, a stone fireplace and a tv stand

 Jonathan Ivy Productions
Jonathan Ivy Photography
Living room - small cottage open concept medium tone wood floor living room idea in Houston with a standard fireplace and a stone fireplace
Living room - small cottage open concept medium tone wood floor living room idea in Houston with a standard fireplace and a stone fireplace
Find the right local pro for your project

 User
Private master patio area with fireplace.
©ThompsonPhotographic.com 2018
Deck - rustic brick deck idea with a roof extension and a fireplace
Deck - rustic brick deck idea with a roof extension and a fireplace

 American Antique Hardwoods
"VintageCraft" Reclaimed Timbers and Veneers. "WeatherPlank" barn siding ceilings. "Pioneer Oak" reclaimed Oak Hardwood Floors. "VintageCraft" Reclaimed Timber Mantel. Reclaimed Wood and Natural Materials provided by Appalachian Antique Hardwoods. Home Design by MossCreek. Photo by Erwin Loveland.
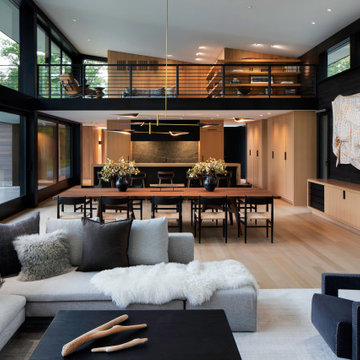
 Amy Carman Design
A wall of steel and glass allows panoramic views of the lake at our Modern Northwoods Cabin project.
Example of a large trendy open concept light wood floor, brown floor, vaulted ceiling and wall paneling dining room design with black walls, a standard fireplace, a stone fireplace and a concealed tv
Example of a large trendy open concept light wood floor, brown floor, vaulted ceiling and wall paneling dining room design with black walls, a standard fireplace, a stone fireplace and a concealed tv

 Rehkamp Larson Architects, Inc.
Scott Amundson Photography
Inspiration for a rustic living room remodel in Minneapolis
Inspiration for a rustic living room remodel in Minneapolis

Sponsored
Columbus, OH

Structural Remodeling
Franklin County's Heavy Timber Specialists | Best of Houzz 2020!



 Mark Sinsky Architect, PA
Jay Weiland
This is an example of a large traditional porch design in Atlanta with a roof extension.
This is an example of a large traditional porch design in Atlanta with a roof extension.

 Kelly & Stone Architects
Vance Fox
Example of a large mountain style brown two-story wood house exterior design in Sacramento with a shed roof
Example of a large mountain style brown two-story wood house exterior design in Sacramento with a shed roof


 Kraft Custom Construction
Built from the ground up on 80 acres outside Dallas, Oregon, this new modern ranch house is a balanced blend of natural and industrial elements. The custom home beautifully combines various materials, unique lines and angles, and attractive finishes throughout. The property owners wanted to create a living space with a strong indoor-outdoor connection. We integrated built-in sky lights, floor-to-ceiling windows and vaulted ceilings to attract ample, natural lighting. The master bathroom is spacious and features an open shower room with soaking tub and natural pebble tiling. There is custom-built cabinetry throughout the home, including extensive closet space, library shelving, and floating side tables in the master bedroom. The home flows easily from one room to the next and features a covered walkway between the garage and house. One of our favorite features in the home is the two-sided fireplace – one side facing the living room and the other facing the outdoor space. In addition to the fireplace, the homeowners can enjoy an outdoor living space including a seating area, in-ground fire pit and soaking tub.
 User
Inspiration for a large rustic open concept brown floor and dark wood floor living room remodel in Denver with white walls, a standard fireplace, a stone fireplace and a wall-mounted tv

Sponsored
Columbus, OH

Wannemacher Interiors
Customized Award-Winning Interior Design Solutions in Franklin Cnty OH
 Rehkamp Larson Architects, Inc.
Scott Amundson Photography
Example of a mountain style medium tone wood floor and brown floor family room design in Minneapolis with white walls, a standard fireplace, a stone fireplace and a wall-mounted tv
Example of a mountain style medium tone wood floor and brown floor family room design in Minneapolis with white walls, a standard fireplace, a stone fireplace and a wall-mounted tv

 TKP Architects
This award-winning and intimate cottage was rebuilt on the site of a deteriorating outbuilding. Doubling as a custom jewelry studio and guest retreat, the cottage’s timeless design was inspired by old National Parks rough-stone shelters that the owners had fallen in love with. A single living space boasts custom built-ins for jewelry work, a Murphy bed for overnight guests, and a stone fireplace for warmth and relaxation. A cozy loft nestles behind rustic timber trusses above. Expansive sliding glass doors open to an outdoor living terrace overlooking a serene wooded meadow.
Photos by: Emily Minton Redfield

 MossCreek
High in the Blue Ridge Mountains of North Carolina, this majestic lodge was custom designed by MossCreek to provide rustic elegant living for the extended family of our clients. Featuring four spacious master suites, a massive great room with floor-to-ceiling windows, expansive porches, and a large family room with built-in bar, the home incorporates numerous spaces for sharing good times.
Unique to this design is a large wrap-around porch on the main level, and four large distinct and private balconies on the upper level. This provides outdoor living for each of the four master suites.
We hope you enjoy viewing the photos of this beautiful home custom designed by MossCreek.
Photo by Todd Bush

 Benson Builders LLC
The Fireplace is a wonderful 4' to 8 ' real field stone done by RW Masonry 4704 Hwy E Phelps WI 54554 715.545.2490.
Example of a mid-sized mountain style formal and open concept medium tone wood floor living room design with a standard fireplace and a stone fireplace
Example of a mid-sized mountain style formal and open concept medium tone wood floor living room design with a standard fireplace and a stone fireplace



 Sayler | Owens | Kerr design studio
Every beam takes a different slope.
Kitchen - rustic kitchen idea in Seattle
Kitchen - rustic kitchen idea in Seattle

 LMB Interiors
A changed floor plan repositioned a set of French doors leading to one of the home’s many outdoor patios.
This new opening improved flow, convenience and access from the updated kitchen.

 CIRCLE Design Studio
Example of a large mountain style open concept medium tone wood floor and brown floor living room design with white walls, a standard fireplace and a stone fireplace
106