
Search results for "Cabin fireplace" in Home Design Ideas

Inspiration for a cottage medium tone wood floor single front door remodel in Nashville with beige walls and a white front door

 G Squared Design
Photo Credits: Pixil Studios
Inspiration for a small rustic loft-style medium tone wood floor living room remodel in Denver with beige walls, a wood stove, a metal fireplace and a wall-mounted tv
Inspiration for a small rustic loft-style medium tone wood floor living room remodel in Denver with beige walls, a wood stove, a metal fireplace and a wall-mounted tv


Find the right local pro for your project

 Jeff Gosnell
Inspiration for a rustic formal and open concept medium tone wood floor living room remodel in Baltimore with a ribbon fireplace and no tv

 Tim Brown Architecture
Living room - scandinavian medium tone wood floor and brown floor living room idea in Austin with white walls, a wood stove and a wall-mounted tv

 Cory Connor Designs
KazArts
Large transitional dark wood floor family room photo in New York with gray walls, a standard fireplace and a wall-mounted tv
Large transitional dark wood floor family room photo in New York with gray walls, a standard fireplace and a wall-mounted tv

 Steel Partners Inc
lighting manufactured by Steel Partners Inc -
Candle Chandelier - Two Tier - Item #2402
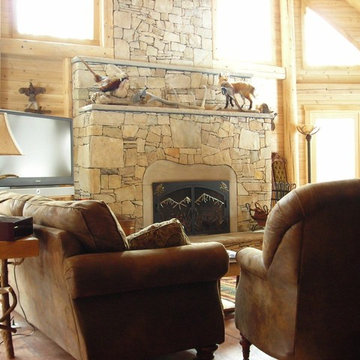
Living room - large rustic enclosed light wood floor living room idea in Seattle with beige walls, a corner fireplace, a stone fireplace and a tv stand
Living room - large rustic enclosed light wood floor living room idea in Seattle with beige walls, a corner fireplace, a stone fireplace and a tv stand



 Old Hampshire Designs Inc
This unique Old Hampshire Designs timber frame home has a rustic look with rough-cut beams and tongue and groove ceilings, and is finished with hard wood floors through out. The centerpiece fireplace is of all locally quarried granite, built by local master craftsmen. This Lake Sunapee area home features a drop down bed set on a breezeway perfect for those cool summer nights.
Built by Old Hampshire Designs in the Lake Sunapee/Hanover NH area
Timber Frame by Timberpeg
Photography by William N. Fish

 Morcom Building Inc.
Jeanne Morcom
Deck - mid-sized rustic backyard deck idea in Detroit with a fire pit and a roof extension
Deck - mid-sized rustic backyard deck idea in Detroit with a fire pit and a roof extension


 J.A. Long Construction Company
Kitchen
Inspiration for a modern formal and open concept kitchen remodel in Denver with a wood stove, a metal fireplace and no tv
Inspiration for a modern formal and open concept kitchen remodel in Denver with a wood stove, a metal fireplace and no tv

 Brooke Wagner Design
Ryan Garvin
Example of a beach style u-shaped dark wood floor kitchen design in Orange County with shaker cabinets, white cabinets, white backsplash, stainless steel appliances and an island
Example of a beach style u-shaped dark wood floor kitchen design in Orange County with shaker cabinets, white cabinets, white backsplash, stainless steel appliances and an island

 Tamara Heather Interior Design, LLC
Photography by Deb Scannell
Inspiration for a contemporary light wood floor living room remodel in Charlotte with a ribbon fireplace
Inspiration for a contemporary light wood floor living room remodel in Charlotte with a ribbon fireplace

Sponsored
Delaware, OH

Buckeye Basements, Inc.
Central Ohio's Basement Finishing ExpertsBest Of Houzz '13-'21

 Rentschler Interiors / LAKESTREETSTUDIO
Gil Jacobs Photography
Inspiration for a country detached studio / workshop shed remodel in Boston
Inspiration for a country detached studio / workshop shed remodel in Boston


 kPd Studios | Kristine Pivarnik Design, LLC
Inspiration for a rustic enclosed family room remodel in Denver with a wall-mounted tv

 Artisans Custom Home Design
Example of a trendy open concept brown floor and dark wood floor family room design in Salt Lake City with white walls, a ribbon fireplace, a wall-mounted tv and a metal fireplace



 Albertsson Hansen Architecture and Interior Design
A cabin in Western Wisconsin is transformed from within to become a serene and modern retreat. In a past life, this cabin was a fishing cottage which was part of a resort built in the 1920’s on a small lake not far from the Twin Cities. The cabin has had multiple additions over the years so improving flow to the outdoor space, creating a family friendly kitchen, and relocating a bigger master bedroom on the lake side were priorities. The solution was to bring the kitchen from the back of the cabin up to the front, reduce the size of an overly large bedroom in the back in order to create a more generous front entry way/mudroom adjacent to the kitchen, and add a fireplace in the center of the main floor.
Photographer: Wing Ta
Interior Design: Jennaea Gearhart Design

 Emerick Architects
The back of the fireplace, highlighting the vintage stove, became a feature in the kitchen.
Inspiration for a coastal u-shaped eat-in kitchen remodel in Portland with a farmhouse sink, open cabinets and wood countertops
Inspiration for a coastal u-shaped eat-in kitchen remodel in Portland with a farmhouse sink, open cabinets and wood countertops

 Craftwell Architecture + Construction
Scott Amundson
Inspiration for a coastal formal and open concept dark wood floor and brown floor living room remodel with beige walls, a standard fireplace and a stone fireplace
Inspiration for a coastal formal and open concept dark wood floor and brown floor living room remodel with beige walls, a standard fireplace and a stone fireplace
108