
Search results for "Cabin fireplace" in Home Design Ideas

 Haver & Skolnick LLC Architects
Built-in bunks in the attic loft accomodate the children's slumber parties.
Robert Benson Photography
Inspiration for a huge farmhouse master medium tone wood floor bedroom remodel in New York with white walls, a standard fireplace and a stone fireplace
Inspiration for a huge farmhouse master medium tone wood floor bedroom remodel in New York with white walls, a standard fireplace and a stone fireplace

 User
Mountain style medium tone wood floor and brown floor living room photo with white walls, a standard fireplace and a metal fireplace
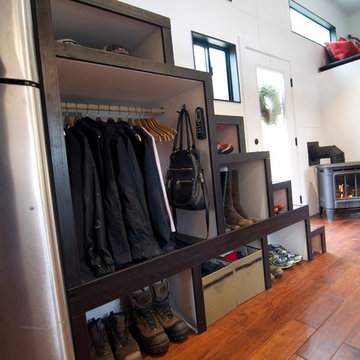
 The Morrison hOMe Tiny House
The space under the stairs is designed to provide an extra 25sf of storage for clothing, winter gear, shoes, and misc. items. The heater is a propane unit.
Find the right local pro for your project




Sponsored
Columbus, OH

Structural Remodeling
Franklin County's Heavy Timber Specialists | Best of Houzz 2020!

 Wright Design
This transitional timber frame home features a wrap-around porch designed to take advantage of its lakeside setting and mountain views. Natural stone, including river rock, granite and Tennessee field stone, is combined with wavy edge siding and a cedar shingle roof to marry the exterior of the home with it surroundings. Casually elegant interiors flow into generous outdoor living spaces that highlight natural materials and create a connection between the indoors and outdoors.
Photography Credit: Rebecca Lehde, Inspiro 8 Studios

 Square Footage Inc.
Photos by Valerie Wilcox
Enclosed kitchen - mid-sized transitional u-shaped medium tone wood floor enclosed kitchen idea in Toronto with a farmhouse sink, shaker cabinets, white cabinets, marble countertops, multicolored backsplash, stone tile backsplash, stainless steel appliances and an island
Enclosed kitchen - mid-sized transitional u-shaped medium tone wood floor enclosed kitchen idea in Toronto with a farmhouse sink, shaker cabinets, white cabinets, marble countertops, multicolored backsplash, stone tile backsplash, stainless steel appliances and an island


 Kelsey Ann Rose
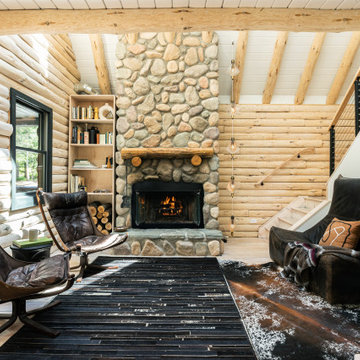
Little River Cabin Airbnb
Living room - large rustic loft-style plywood floor, beige floor, exposed beam and wood wall living room idea in New York with beige walls, a wood stove and a stone fireplace
Living room - large rustic loft-style plywood floor, beige floor, exposed beam and wood wall living room idea in New York with beige walls, a wood stove and a stone fireplace

 Hamilton-Gray Design, Inc.
Family room - rustic dark wood floor family room idea in San Diego with gray walls, a standard fireplace and a concrete fireplace

 John Kraemer & Sons
Builder: John Kraemer & Sons | Architect: Swan Architecture | Interiors: Katie Redpath Constable | Landscaping: Bechler Landscapes | Photography: Landmark Photography

Sponsored
Columbus, OH
Structural Remodeling
Franklin County's Heavy Timber Specialists | Best of Houzz 2020!

 Roughing It In Style
Inspiration for a mid-sized rustic enclosed slate floor living room remodel with a standard fireplace, no tv and a stone fireplace


 Montana Creative architecture + design
© 2012 Heidi A. Long/Longviews Studios
Small mountain style brown one-story wood gable roof photo in Jackson
Small mountain style brown one-story wood gable roof photo in Jackson

 Elevation Design Group
Inspiration for a large craftsman open concept and formal light wood floor living room remodel in Salt Lake City with white walls, a standard fireplace, a stone fireplace and no tv



 Log Homes of America
The Master Bathroom of the Adler home showing custom slate shower with river rock floor.
Inspiration for a rustic bathroom remodel in Charlotte
Inspiration for a rustic bathroom remodel in Charlotte


112