
Search results for "Cabin fireplace" in Home Design Ideas
 MossCreek
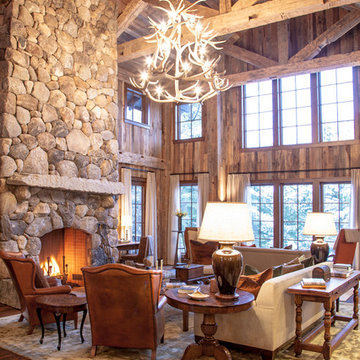
This beautiful lake and snow lodge site on the waters edge of Lake Sunapee, and only one mile from Mt Sunapee Ski and Snowboard Resort. The home features conventional and timber frame construction. MossCreek's exquisite use of exterior materials include poplar bark, antique log siding with dovetail corners, hand cut timber frame, barn board siding and local river stone piers and foundation. Inside, the home features reclaimed barn wood walls, floors and ceilings.


 J. Tight Interiors
We refinished some scraps of wood and added them around the wood burning stove. We painted out the background fake brick charcoal gray to have it fade out so just the wood, the deer accessory and the fireplace would stand out.
Find the right local pro for your project


 About Space Studios
Example of a contemporary spa inspired master bathroom with Asian overtones.
Trendy bathroom photo in Los Angeles
Trendy bathroom photo in Los Angeles

 Sienna Custom Window & Door, LLC
Southwest open concept living room photo in Phoenix with white walls, a ribbon fireplace and a tile fireplace

 Image Custom Homes Inc.
Example of a large classic open concept medium tone wood floor family room design with a standard fireplace, a stone fireplace and no tv

Sponsored
Columbus, OH

Wannemacher Interiors
Customized Award-Winning Interior Design Solutions in Franklin Cnty OH


 User
©ThompsonPhotographic.com 2016
Example of a southwest living room design in Phoenix with white walls, a corner fireplace and no tv
Example of a southwest living room design in Phoenix with white walls, a corner fireplace and no tv

 Asher Custom Homes
Scott Griggs Photography
Inspiration for a large rustic formal and open concept medium tone wood floor and brown floor living room remodel with brown walls, a ribbon fireplace, a stone fireplace and no tv
Inspiration for a large rustic formal and open concept medium tone wood floor and brown floor living room remodel with brown walls, a ribbon fireplace, a stone fireplace and no tv

 SCF Architecture, LLC
Example of a large mountain style formal and open concept dark wood floor and brown floor living room design in Philadelphia with gray walls, a standard fireplace, a stone fireplace and no tv


 Newschool Builders LLC
This custom home is nestled between Sugarbush and Mad River Glen. The project consisted of knocking down a large part of the original structure and building a new 3000sf wing and then joining the two together. A durable hand split Cedar shingle exterior combined with many architectural trim details made for a stunning and durable envelope.
The noteworthy interior details included reclaimed barn board on the walls, custom cabinetry and builtins, a locally fabricated metal staircase railing, with the clients home mountain resort (Mad River Glen) banner incorporated in the balustrade system. The home combined with the beautiful landscaping, pond, and mountain views make for an amazing sanctuary for our clients to retreat too in both the winter and summer seasons.



 Lands End Development - Designers & Builders
Mountain style family room photo in Minneapolis with a standard fireplace and a stone fireplace


 Four Corner Furniture
Rough sawn fir bed with Reclaimed barn wood posts. . Available in Twin,Full,Queen,King,Cal King. Comes complete with Rails,Slats, Bolts and Middle support Rail for Kings.
 Mama Makes it Better
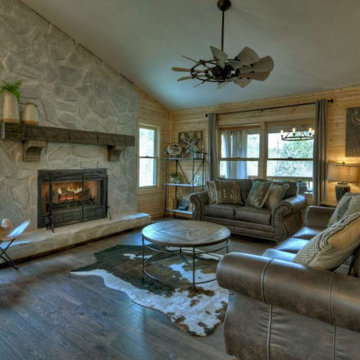
Before and After Pics of Whitewashed Real Rock Fireplace using Limewash Glaze, Check out Blog for more details!
https://www.mamamakesitbetter.com/post/updating-fireplaces

Sponsored
Columbus, OH

Structural Remodeling
Franklin County's Heavy Timber Specialists | Best of Houzz 2020!

 Golden Eagle Log & Timber Homes
Live anywhere, build anything. The iconic Golden Eagle name is recognized the world over – forever tied to the freedom of customizing log homes around the world.

 Roughing It In Style
Natalie Jonas
Example of a large mountain style formal and open concept light wood floor living room design in Denver with multicolored walls, a standard fireplace, a stone fireplace and a concealed tv
Example of a large mountain style formal and open concept light wood floor living room design in Denver with multicolored walls, a standard fireplace, a stone fireplace and a concealed tv

206