
Search results for "Cabin fireplace" in Home Design Ideas
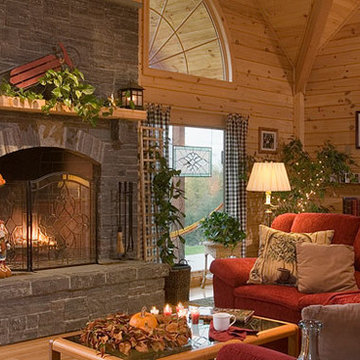
 TIMBERHAVEN LOG & TIMBER HOMES
Log home great room featuring plenty of windows and a stone fireplace.

 Koncerted - Home Automation & Home Media
Example of a mid-sized mountain style enclosed medium tone wood floor and brown floor living room design in Burlington with brown walls, a ribbon fireplace, a stone fireplace and a wall-mounted tv


Find the right local pro for your project
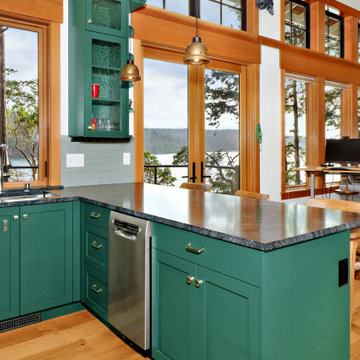
 Greg Robinson Architect
A new 800 square foot cabin on existing cabin footprint on cliff above Deception Pass Washington
Inspiration for a small coastal open concept light wood floor, yellow floor and exposed beam living room library remodel in Seattle with white walls, a standard fireplace and no tv
Inspiration for a small coastal open concept light wood floor, yellow floor and exposed beam living room library remodel in Seattle with white walls, a standard fireplace and no tv

 Pennington, Inc.
This fireplace is in a log cabin we built near Springfield, TN. The home is like something one might find in the mountains of east Tennessee, but this one is situated on a hilltop in middle of the state.

 RedPoint Construction LLC
Locally sourced moss rock fireplace with local sandstone hearth and mantle.
RedPoint Construction LLC
Family room - rustic family room idea in Denver
Family room - rustic family room idea in Denver

 Centre Sky Architecture Ltd
Located in Whitefish, Montana near one of our nation’s most beautiful national parks, Glacier National Park, Great Northern Lodge was designed and constructed with a grandeur and timelessness that is rarely found in much of today’s fast paced construction practices. Influenced by the solid stacked masonry constructed for Sperry Chalet in Glacier National Park, Great Northern Lodge uniquely exemplifies Parkitecture style masonry. The owner had made a commitment to quality at the onset of the project and was adamant about designating stone as the most dominant material. The criteria for the stone selection was to be an indigenous stone that replicated the unique, maroon colored Sperry Chalet stone accompanied by a masculine scale. Great Northern Lodge incorporates centuries of gained knowledge on masonry construction with modern design and construction capabilities and will stand as one of northern Montana’s most distinguished structures for centuries to come.

Sponsored
Columbus, OH

Hope Restoration & General Contracting
Columbus Design-Build, Kitchen & Bath Remodeling, Historic Renovations

 InterDesign Studio
Grand scale fireplace with custom double iron doors. Custom single iron door to the left of the firebox is a dumb waiter for wood. Custom iron brackets and understructure to support large scale wood beam mantles. Raised hearth is made of solid rock face stone. To give an idea of scale, the wood framed mirror hanging over mantle is 8 feet tall.

 Liv4 Architecture
Inspiration for a mid-sized rustic u-shaped brown floor and medium tone wood floor open concept kitchen remodel in Minneapolis with a farmhouse sink, flat-panel cabinets, white cabinets, granite countertops, brown backsplash, wood backsplash, paneled appliances and an island


 Architectural Kitchens & Baths
Missy Clifton
Inspiration for a large rustic u-shaped medium tone wood floor eat-in kitchen remodel with a farmhouse sink, glass-front cabinets, dark wood cabinets, granite countertops, black backsplash, stone slab backsplash, stainless steel appliances and a peninsula
Inspiration for a large rustic u-shaped medium tone wood floor eat-in kitchen remodel with a farmhouse sink, glass-front cabinets, dark wood cabinets, granite countertops, black backsplash, stone slab backsplash, stainless steel appliances and a peninsula

 Barron Designs
Faux stone panels in our tan cut granite pattern dress up the fireplace surround, perfectly complementing the family room's knotty pine wall paneling.

 Down Home Renovations
Powder room - small rustic kids' multicolored tile and stone tile ceramic tile and gray floor powder room idea in Nashville with flat-panel cabinets, brown cabinets, a two-piece toilet, brown walls, a drop-in sink and granite countertops

Sponsored
Columbus, OH

Wannemacher Interiors
Customized Award-Winning Interior Design Solutions in Franklin Cnty OH

 PCF Construction Group
Patio - mid-sized craftsman backyard stone patio idea in Seattle with a fire pit and no cover


 Quarry Mill
This exterior fireplace showcases Mayfair natural thin stone veneer from the Quarry Mill. Mayfair natural stone veneer contains two general colors of stones; white and tan toned stones and a mosaic of browns, grays, and tans. These two stone colors contrast each other to create a unique look and pattern. The regular, rectangular shapes and squared edges of this stone fit together tightly, making it a great choice of projects like kitchen backsplashes, tub and shower surrounds, accent walls, and many exterior projects. The earthy tones of Mayfair stones will complement rustic and contemporary homes and add depth to your space.

Farmhouse open concept light wood floor and beige floor living room photo in Burlington with white walls and a metal fireplace

Sponsored
Delaware, OH

Buckeye Basements, Inc.
Central Ohio's Basement Finishing ExpertsBest Of Houzz '13-'21


 Ponderosa Forge and Ironworks
Arched top fireplace doors with craftsman grid accent. Hand forged fire tool set with stone mounted hooks. Hammered criss cross mantel straps.
Inspiration for a mid-sized craftsman slate floor living room remodel with a standard fireplace, a stone fireplace and a corner tv
Inspiration for a mid-sized craftsman slate floor living room remodel with a standard fireplace, a stone fireplace and a corner tv

205