
Search results for "Cabin fireplace" in Home Design Ideas
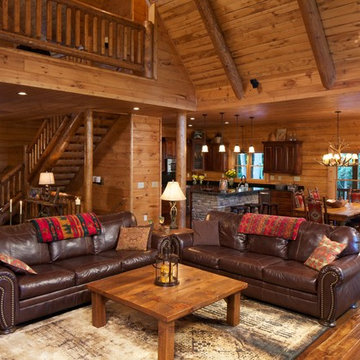


 Dotty Brothers Construction, Inc.
Drop-in bathtub - rustic beige tile and stone tile drop-in bathtub idea in Minneapolis with an undermount sink and granite countertops


Find the right local pro for your project

 Miller-Roodell Architects Ltd
With family members spread across the globe, the patriarch of the family wanted to establish a home base that would give them all a chance to recreate, reconnect, and relax over what sometimes could be trips of a month or more. Their large parcel of land is not far from Yellowstone Park, and a trout stream and several ponds are just a few of the prevalent water features. The property encompasses the top of a mountain with a lookout tower, and down below, this approximately 7000 square foot home delivers a sense of intimacy. Each bedroom is a master suite, with fireplace, private balcony, and adjoining children’s room, to ensure all generations have the space they need. Our shared approach was to celebrate the romantic lodges of the past, leading us to choose small round logs like those used in Old Faithful Lodge, as one example. With plenty of space inside and out to decompress—but cozy, welcoming living areas as well—this lodge becomes the perfect family gathering place.

 Scott Christopher Homes
Inspiration for a large contemporary master dark wood floor and brown floor bedroom remodel in Grand Rapids with white walls, a corner fireplace and a stone fireplace
 Miller-Roodell Architects Ltd
A couple from the Chicago area created a home they can enjoy and reconnect with their fully grown sons and expanding families, to fish and ski.
Reclaimed post and beam barn from Vermont as the primary focus with extensions leading to a master suite; garage and artist’s studio. A four bedroom home with ample space for entertaining with surrounding patio with an exterior fireplace
Reclaimed board siding; stone and metal roofing

 Image Custom Homes Inc.
Example of a large classic open concept medium tone wood floor living room design with a standard fireplace, a stone fireplace and no tv

Sponsored
Columbus, OH

Wannemacher Interiors
Customized Award-Winning Interior Design Solutions in Franklin Cnty OH

 PC Designs LLC
Example of a large mountain style master carpeted and beige floor bedroom design in Denver with beige walls, a standard fireplace and a stone fireplace

 Bob Chatham Custom Home Design
This cottage has an open floor plan and architectural details. The living area looks spacious and welcoming with cathedral wood ceilings and wood plank walls. The exposed beams create a warm cottage atmosphere. The rustic elements add to the charm of this southern cottage. Designed by Bob Chatham Custom Home Design and built by Scott Norman.


 Rentschler Interiors / LAKESTREETSTUDIO
Gil Jacobs Photography
Example of a small one-story wood exterior home design in Boston
Example of a small one-story wood exterior home design in Boston

 Touloukian Touloukian Inc
Anton Grassl
Mid-sized cottage white two-story mixed siding gable roof photo in Boston with a metal roof
Mid-sized cottage white two-story mixed siding gable roof photo in Boston with a metal roof
 Image Custom Homes Inc.
Large elegant open concept medium tone wood floor family room photo with a standard fireplace, a stone fireplace and no tv

Sponsored
Columbus, OH
Wannemacher Interiors
Customized Award-Winning Interior Design Solutions in Franklin Cnty OH

 Alexandra Lauren Interior Design
Inspiration for a mid-sized timeless dark wood floor and brown floor great room remodel with brown walls, a standard fireplace and a stone fireplace

 Yellowstone Custom Country Homes
Bedroom - large rustic master carpeted and beige floor bedroom idea with white walls, a standard fireplace and a stone fireplace

 New Life Homes Inc.
Game room - modern enclosed medium tone wood floor and wood wall game room idea in Austin with a standard fireplace and a wall-mounted tv

 Sierra Sustainable Builders
Inspiration for a huge transitional open concept dark wood floor and brown floor living room remodel with white walls, a standard fireplace, a plaster fireplace and no tv



 Alarid & Son Construction
Example of a large southwest master light wood floor bedroom design in Denver with beige walls, a corner fireplace and a plaster fireplace

 Greenwood Homes
Example of a mountain style living room design in San Francisco with a standard fireplace and a stone fireplace

 Montana Heritage Home Builders Inc
Cozy cabin in the woods. Covered porch with screened in portion. Cedar shingle siding. Exposed wood beams and rafters.
Longviews Studios
Example of a small mountain style blue two-story mixed siding gable roof design
Example of a small mountain style blue two-story mixed siding gable roof design
202