
Search results for "Cabin fireplace" in Home Design Ideas
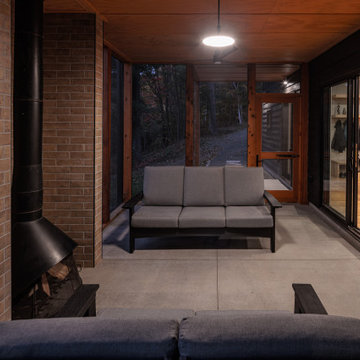
 Lundin Architects LLC
This is an example of a mid-sized scandinavian concrete wood railing side porch design in Minneapolis with a fireplace and a roof extension.
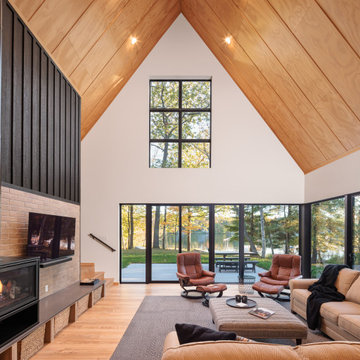 Lundin Architects LLC
Large danish loft-style laminate floor, brown floor, wood ceiling and brick wall living room photo in Minneapolis with white walls, a standard fireplace, a brick fireplace and a wall-mounted tv

 Lands End Development - Designers & Builders
Living room - rustic formal and open concept dark wood floor living room idea in Minneapolis with a standard fireplace, a stone fireplace, beige walls and a wall-mounted tv
Find the right local pro for your project
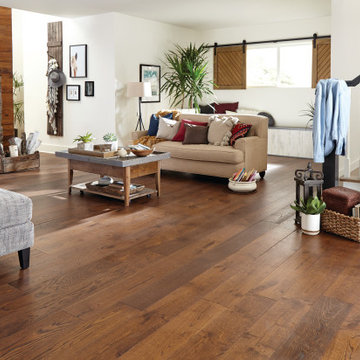
 Impressions Flooring Collection
Living room - farmhouse open concept medium tone wood floor, brown floor and wood wall living room idea in Raleigh with a standard fireplace and a stone fireplace

 LANDMARK TRADITIONS
This absolutely homey, yet stunning great room has hand hewn timbers, granite stone 2-story fireplace with timber mantel and slab sandstone hearth. The floors are made of wide plank white oak hardwood floors. Notice the barnwood siding staircase and custom alder cabinets in the custom kitchen. .


 Big Street Construction, Inc.
Takenya Rosetta Photography
Large mountain style loft-style and formal carpeted living room photo with a standard fireplace, a stone fireplace and no tv
Large mountain style loft-style and formal carpeted living room photo with a standard fireplace, a stone fireplace and no tv

Sponsored
Columbus, OH

Hope Restoration & General Contracting
Columbus Design-Build, Kitchen & Bath Remodeling, Historic Renovations
 Lands End Development - Designers & Builders
Mountain style screened-in side porch idea in Minneapolis with a roof extension

 Hamilton Group
C.J. White Photography
Family room - large rustic loft-style light wood floor family room idea in Dallas with a standard fireplace, a stone fireplace and a wall-mounted tv
Family room - large rustic loft-style light wood floor family room idea in Dallas with a standard fireplace, a stone fireplace and a wall-mounted tv

 Southfen Residential Construction
New home built that “contains” a log cabin preserved and restored to its original grandeur. As the images show, the preservation of the salvageable sections of this historic two-story 680 square foot log cabin, dated 1814, is now encased “inside” a 3,000 square foot vernacular farmhouse- style home.

 Accent Truss
Example of a mountain style light wood floor open concept kitchen design with an undermount sink, brown cabinets, window backsplash, stainless steel appliances, two islands, gray countertops and recessed-panel cabinets

 Arcanum Architecture
Large mountain style backyard stone patio photo in Sacramento with a fire pit and no cover

 Celtic Custom Homes
Family room - large country open concept medium tone wood floor and brown floor family room idea with white walls, a standard fireplace, a wood fireplace surround and a wall-mounted tv

Sponsored
Columbus, OH

Structural Remodeling
Franklin County's Heavy Timber Specialists | Best of Houzz 2020!

 Houseworks llc
This small weekend cabin designed by the owner is incredibly space-efficient. Hosting 2 bedrooms and 2 baths by sharing a shower and having an office space that doubles as a second bedroom by utilizing a Murphy bed, the modest 7oo SF footprint can comfortably accommodate guests. The outdoor spaces expand the living area with a 400 SF porch and a 200 SF deck that overlooks the river below. Materials were carefully selected to provide sustainable beauty and durability. The siding and decking are Kebony, interior floors are polished concrete (with hydronic heat), the fireplace surround is board-formed concrete (no finish applied), and the built-ins and half of the interior doors are cedar. The other interior doors are painted poplar with a waxed-steel band. A reclaimed pine countertop finishes off the natural steel framework made by a local fabricator. Houseworks provided the doors, built-in cabinetry, and poured-in-place concrete for the fireplace and remote firepit.

 ZIEGLER LUMBER CO
built ins around fireplace with bench seating on each side
Urban family room photo in Seattle with a stone fireplace and a wall-mounted tv
Urban family room photo in Seattle with a stone fireplace and a wall-mounted tv

 Interior Analysis by Allan Skriloff
Original stone fireplace
Living room - large rustic open concept light wood floor and beige floor living room idea in New York with white walls, a standard fireplace and a stone fireplace
Living room - large rustic open concept light wood floor and beige floor living room idea in New York with white walls, a standard fireplace and a stone fireplace
 ZIEGLER LUMBER CO
built ins around fireplace with bench seating on each side
Family room - industrial family room idea in Seattle with a stone fireplace and a wall-mounted tv
Family room - industrial family room idea in Seattle with a stone fireplace and a wall-mounted tv



 MM Interior Design Group
Two story loft offers room for incredible artistic chandeliers and larger than life fireplaces. A real visual definition of a "great room."
Large mountain style formal and loft-style medium tone wood floor living room photo with a stone fireplace, a two-sided fireplace and no tv
Large mountain style formal and loft-style medium tone wood floor living room photo with a stone fireplace, a two-sided fireplace and no tv

 Judith Balis Interiors
Mountain style ceramic tile living room photo in Boise with a standard fireplace and a stone fireplace

 Coates Design Architecture + Interiors
Example of a large trendy open concept beige floor living room design in Seattle with a stone fireplace
28