
Search results for "Cabin fireplace" in Home Design Ideas

 David Henig, Architect
Eric Rorer
Mid-sized mid-century modern formal and enclosed dark wood floor living room photo in San Francisco with white walls, a ribbon fireplace, no tv and a concrete fireplace
Mid-sized mid-century modern formal and enclosed dark wood floor living room photo in San Francisco with white walls, a ribbon fireplace, no tv and a concrete fireplace

 Veritas Stone
North Idaho Masonry & Hardscape Center
This lovely home resides in an area that at times can be without power due to weather...we added a wood burning fireplace covered in Toasted Bronze thin veneer squares and rec's - fabricated a 100 year old timber wood box holder and created a place to watch television without cooking the television!

 Phoenix Construction Company LLC
Lockwood McLaughlin
Bedroom - mid-sized rustic master light wood floor bedroom idea with brown walls, a standard fireplace and a stone fireplace
Bedroom - mid-sized rustic master light wood floor bedroom idea with brown walls, a standard fireplace and a stone fireplace
Find the right local pro for your project

 Reitz Builders
A fully built in bunk room creates space where it's usually a hassle. each set of beds has a set of drawers, and the king bed has 4 fully extendable drawers making it perfect for blanket and linen storage.The Restoration Hardware lighting does a fantastic job of lighting up the bunks and master bed.Photos by:Ryan Williams Photography

 Hamilton Group
C.J. White Photography
Inspiration for a large rustic loft-style light wood floor family room remodel in New Orleans with a standard fireplace, a stone fireplace and a wall-mounted tv
Inspiration for a large rustic loft-style light wood floor family room remodel in New Orleans with a standard fireplace, a stone fireplace and a wall-mounted tv
 Wiles Design Group
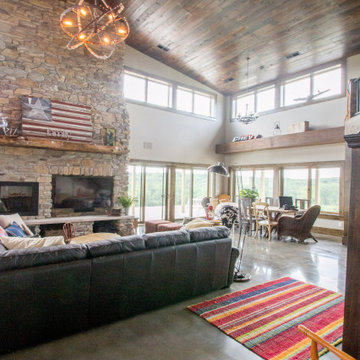
Project by Wiles Design Group. Their Cedar Rapids-based design studio serves the entire Midwest, including Iowa City, Dubuque, Davenport, and Waterloo, as well as North Missouri and St. Louis.

 MossCreek
High in the Blue Ridge Mountains of North Carolina, this majestic lodge was custom designed by MossCreek to provide rustic elegant living for the extended family of our clients. Featuring four spacious master suites, a massive great room with floor-to-ceiling windows, expansive porches, and a large family room with built-in bar, the home incorporates numerous spaces for sharing good times.
Unique to this design is a large wrap-around porch on the main level, and four large distinct and private balconies on the upper level. This provides outdoor living for each of the four master suites.
We hope you enjoy viewing the photos of this beautiful home custom designed by MossCreek.
Photo by Todd Bush

Sponsored
Columbus, OH

Wannemacher Interiors
Customized Award-Winning Interior Design Solutions in Franklin Cnty OH

 User
This open concept mountain cabin has a floor to ceiling stone fireplace as well as a multilayer vaulted ceiling. .
Living room - large formal and open concept carpeted living room idea in Phoenix with white walls, a standard fireplace, a stone fireplace and a media wall
Living room - large formal and open concept carpeted living room idea in Phoenix with white walls, a standard fireplace, a stone fireplace and a media wall

 Aldo Partners
Inspiration for a rustic medium tone wood floor and brown floor family room remodel with a music area, brown walls, a standard fireplace and a stone fireplace

 JH Builders
Example of a mid-sized mountain style master dark wood floor and brown floor bedroom design with a standard fireplace, brown walls and a stone fireplace

 Martha's Vineyard Interior Design
Eric Roth Photography
Inspiration for a coastal formal and open concept light wood floor living room remodel in Boston with a standard fireplace and a stone fireplace
Inspiration for a coastal formal and open concept light wood floor living room remodel in Boston with a standard fireplace and a stone fireplace

 Dunagan Diverio Design Group
The focal point of the living room is it’s coral stone fireplace wall. We designed a custom oak library unit, floor to ceiling at it's side.
Example of a trendy formal living room design in Miami with beige walls, a ribbon fireplace and a tile fireplace
Example of a trendy formal living room design in Miami with beige walls, a ribbon fireplace and a tile fireplace

 leeds look listen
Inspiration for a large rustic enclosed light wood floor living room remodel with green walls, a standard fireplace, a stone fireplace and a media wall



 Falls Lumber Company, Inc.
Living room - mid-sized rustic formal and enclosed beige floor living room idea with beige walls and a stone fireplace

 Sierra Projects
Ava Famili
Large mountain style formal and open concept medium tone wood floor living room photo in Vancouver with beige walls, a wood stove and a brick fireplace
Large mountain style formal and open concept medium tone wood floor living room photo in Vancouver with beige walls, a wood stove and a brick fireplace

 MM Interior Design Group
Keeping the colors warm and the upholstery heavy yet soft, this large space keeps its cozy cabin appeal.
Example of a large mountain style formal and loft-style medium tone wood floor living room design with a standard fireplace, a stone fireplace and no tv
Example of a large mountain style formal and loft-style medium tone wood floor living room design with a standard fireplace, a stone fireplace and no tv

 Erica Lea Design Studios
Dan Rockafello
Bedroom - mid-sized rustic master carpeted and beige floor bedroom idea with beige walls, a ribbon fireplace and a wood fireplace surround
Bedroom - mid-sized rustic master carpeted and beige floor bedroom idea with beige walls, a ribbon fireplace and a wood fireplace surround



 Centre Sky Architecture Ltd
Mountain Peek is a custom residence located within the Yellowstone Club in Big Sky, Montana. The layout of the home was heavily influenced by the site. Instead of building up vertically the floor plan reaches out horizontally with slight elevations between different spaces. This allowed for beautiful views from every space and also gave us the ability to play with roof heights for each individual space. Natural stone and rustic wood are accented by steal beams and metal work throughout the home.
(photos by Whitney Kamman)


30