
Search results for "Cabin fireplace" in Home Design Ideas
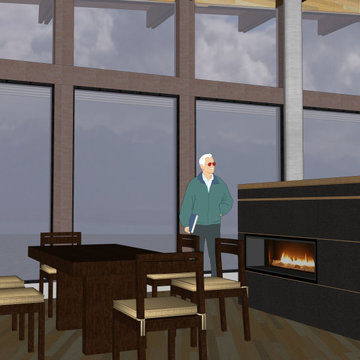
 JCM Architecture
3D model Rendering View - Fireplace Design Development - Open Concept Dining Room, Kitchen & Living room with island fireplace.
Example of a mid-sized trendy porcelain tile, beige floor and wood ceiling great room design with white walls, a ribbon fireplace and a metal fireplace
Example of a mid-sized trendy porcelain tile, beige floor and wood ceiling great room design with white walls, a ribbon fireplace and a metal fireplace

 Raykon Construction
Inspiration for a mid-sized craftsman loft-style carpeted family room remodel in Salt Lake City with beige walls, a standard fireplace, a stone fireplace and no tv

 ZIEGLER LUMBER CO
built ins around fireplace with bench seating on each side
Example of an urban family room design in Seattle with a stone fireplace and a wall-mounted tv
Example of an urban family room design in Seattle with a stone fireplace and a wall-mounted tv
Find the right local pro for your project

 The Cabinet Gallery
Large mountain style u-shaped dining room photo with flat-panel cabinets, medium tone wood cabinets, stainless steel appliances, an island and a standard fireplace
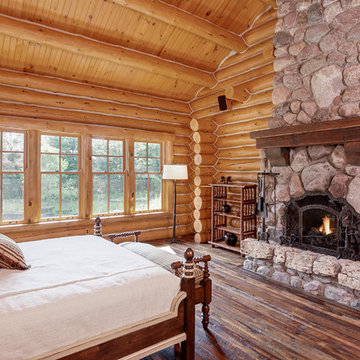
 Manomin Resawn Timbers
Antique Skip Oak Flooring and a reclaimed wood mantel bring deep warm tones and rich texture into this log cabin bedroom, grounding the space beneath a dramatic stone fireplace. Manomin Antique Skip Oak reclaimed wood flooring is milled from a mix of red and white reclaimed oak, salvaged from century old structures around the United States.
Underneath that antique veneer are deep warm tones that drink up their surroundings and reflect a truly unique look, unobtainable without reclaimed wood. Our Antique Oak Planks are skip planed, a process where only enough wood is milled off the surface of the boards to level them out, leaving a distressed look that bears the marks of the milling on giant saws more than 100 years ago.
Whether you are a homebuilder, a home remodeling contractor, or a homeowner looking to bring reclaimed wood flooring or a mantel into a bedroom or any room in your home, Manomin Resawn Timbers has been helping people discover the antique charm of reclaimed wood since 2002. Visit our showroom in Hugo, MN or reach out to us with a call or a message to get started.
Landmark Photography -- Bob Michels Construction

 Blansfield Builders, Inc.
Jim Fuhrmann, Beinfield Architecture PC
Living room - mid-sized farmhouse living room idea in New York with a standard fireplace and no tv
Living room - mid-sized farmhouse living room idea in New York with a standard fireplace and no tv

 Locati Architects
Roger Wade Studio
Example of a mountain style patio design with a fire pit and a roof extension
Example of a mountain style patio design with a fire pit and a roof extension

Sponsored
Columbus, OH

Wannemacher Interiors
Customized Award-Winning Interior Design Solutions in Franklin Cnty OH

 SPACE Building
Living room - mid-sized rustic open concept medium tone wood floor living room idea in Vancouver with brown walls, a wood stove and no tv

 Cabinet by Design
Inspiration for a huge rustic open concept dark wood floor living room remodel in Denver with yellow walls, a standard fireplace, a stone fireplace and a tv stand

 MossCreek
This beautiful MossCreek custom designed home is very unique in that it features the rustic styling that MossCreek is known for, while also including stunning midcentury interior details and elements. The clients wanted a mountain home that blended in perfectly with its surroundings, but also served as a reminder of their primary residence in Florida. Perfectly blended together, the result is another MossCreek home that accurately reflects a client's taste.
Custom Home Design by MossCreek.
Construction by Rick Riddle.
Photography by Dustin Peck Photography.
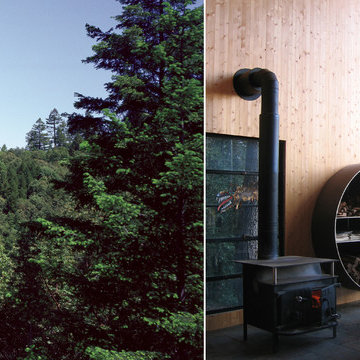
 Lundberg Design
Pine paneled living room with wood stove and custom-fabricated firewood holder
Mark Seelan
Minimalist open concept slate floor home design photo in San Francisco with beige walls and a wood stove
Minimalist open concept slate floor home design photo in San Francisco with beige walls and a wood stove
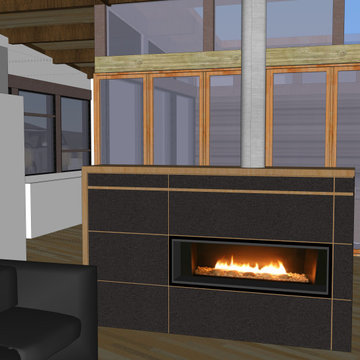 JCM Architecture
3D model Rendering View - Fireplace Design Development - Open Concept Dining Room, Kitchen & Living room with island fireplace.
Family room - mid-sized contemporary open concept porcelain tile, beige floor and wood ceiling family room idea with white walls, a ribbon fireplace, a metal fireplace and a concealed tv
Family room - mid-sized contemporary open concept porcelain tile, beige floor and wood ceiling family room idea with white walls, a ribbon fireplace, a metal fireplace and a concealed tv
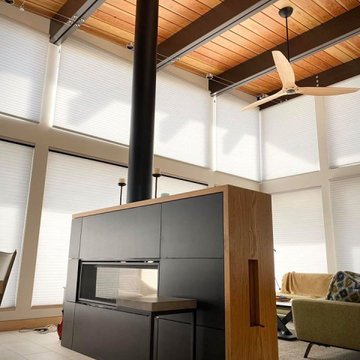 JCM Architecture
Open Concept Dining Room, Kitchen & Living room with island fireplace.
Inspiration for a mid-sized contemporary open concept porcelain tile, beige floor and wood ceiling family room remodel with a two-sided fireplace, a metal fireplace, a concealed tv and white walls
Inspiration for a mid-sized contemporary open concept porcelain tile, beige floor and wood ceiling family room remodel with a two-sided fireplace, a metal fireplace, a concealed tv and white walls

Sponsored
Fredericksburg, OH

High Point Cabinets
Columbus' Experienced Custom Cabinet Builder | 4x Best of Houzz Winner

 Bohl Architects
Example of a mountain style master medium tone wood floor bedroom design in DC Metro with a standard fireplace
 Cabinet by Design
Huge mountain style open concept medium tone wood floor living room photo in Denver with a standard fireplace, a stone fireplace and a tv stand

 Black Dog Design House
Example of a mid-sized mountain style medium tone wood floor great room design in Atlanta with beige walls, a standard fireplace and a stone fireplace

 QB Homes
Inspiration for a mid-sized rustic formal living room remodel with a standard fireplace, a stone fireplace and a wall-mounted tv

Sponsored
Westerville, OH

Custom Home Works
Franklin County's Award-Winning Design, Build and Remodeling Expert
 MossCreek
This beautiful MossCreek custom designed home is very unique in that it features the rustic styling that MossCreek is known for, while also including stunning midcentury interior details and elements. The clients wanted a mountain home that blended in perfectly with its surroundings, but also served as a reminder of their primary residence in Florida. Perfectly blended together, the result is another MossCreek home that accurately reflects a client's taste.
Custom Home Design by MossCreek.
Construction by Rick Riddle.
Photography by Dustin Peck Photography.

 Artisan Builders LLC
Example of a mid-sized mountain style open concept dark wood floor and brown floor living room design in Denver with a standard fireplace, a stone fireplace and brown walls
 Great Northwest Homes
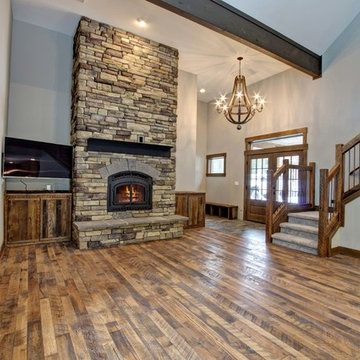
The great room boasts these stunning hardwood floors! The color variation is beautiful and they absolutely compliment this cabin! Of course you can't miss the beautiful, fully stone real wood fireplace with custom made metal mantle! Oh and the custom barnwood fireplace built ins, amazing handrail, giant exposed beam, and chandelier!
29