
Search results for "Cabin fireplace" in Home Design Ideas

 Lacey Construction Ltd.
A view from the living room to the front door - this room really brings together the flow throughout the home with a welcome view of the lake from the front door. The living room is ready for entertaining or watching the big game - with the star player being gorgeous custom cabinetry.
Photo by Brice Ferre
 St. Pierre Construction
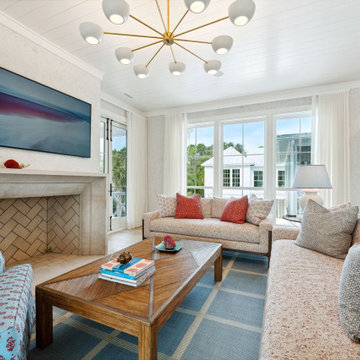
Living room features natural cork wallpaper, shiplap ceiling, white oak floating, cast stone fireplace, custom lighting and furniture
Example of a beach style light wood floor, shiplap ceiling and wallpaper living room design in Charleston with beige walls, a standard fireplace, a concrete fireplace and a wall-mounted tv
Example of a beach style light wood floor, shiplap ceiling and wallpaper living room design in Charleston with beige walls, a standard fireplace, a concrete fireplace and a wall-mounted tv

 Visbeen Architects
A rustic approach to the shaker style, the exterior of the Dandridge home combines cedar shakes, logs, stonework, and metal roofing. This beautifully proportioned design is simultaneously inviting and rich in appearance.
The main level of the home flows naturally from the foyer through to the open living room. Surrounded by windows, the spacious combined kitchen and dining area provides easy access to a wrap-around deck. The master bedroom suite is also located on the main level, offering a luxurious bathroom and walk-in closet, as well as a private den and deck.
The upper level features two full bed and bath suites, a loft area, and a bunkroom, giving homeowners ample space for kids and guests. An additional guest suite is located on the lower level. This, along with an exercise room, dual kitchenettes, billiards, and a family entertainment center, all walk out to more outdoor living space and the home’s backyard.
Photographer: William Hebert
Find the right local pro for your project

 Ballack Design + Architecture, LLC
A rustic cabin set on a 5.9 acre wooded property on Little Boy Lake in Longville, MN, the design takes advantage of its secluded setting and stunning lake views. Covered porches on the forest-side and lake-side offer protection from the elements while allowing one to enjoy the fresh open air and unobstructed views. Once inside, one is greeted by a series of custom closet and bench built-ins hidden behind a pair of sliding wood barn doors. Ahead is a dramatic open great room with vaulted ceilings exposing the wood trusses and large circular chandeliers. Anchoring the space is a natural river-rock stone fireplace with windows on all sides capturing views of the forest and lake. A spacious kitchen with custom hickory cabinetry and cobalt blue appliances opens up the the great room creating a warm and inviting setting. The unassuming exterior is adorned in circle sawn cedar siding with red windows. The inside surfaces are clad in circle sawn wood boards adding to the rustic feel of the cabin.

 Yerigan Construction Company
Jennifer Mortensen
Bedroom - large rustic master carpeted bedroom idea in Minneapolis with a standard fireplace and a stone fireplace
Bedroom - large rustic master carpeted bedroom idea in Minneapolis with a standard fireplace and a stone fireplace
 ExCo Custom Homes
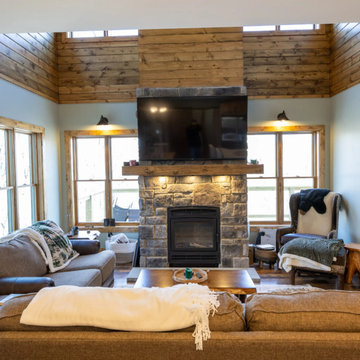
This rustic mountain living room features a floor-to-ceiling natural stone fireplace with a chunky wood mantel and a mounted television. The vaulted ceiling displays horizontal wood paneling, complemented by large windows with natural wood trim, cozy brown fabric sofas, and an armchair with a draped throw.

 Log Homes of America
Raised breakfast bar island, housing five-burner cooktop, finished with rough-cut Eldorado limestone. Note the double-oven at the entrance to the butler's pantry. Upper cabinets measure 42" for added storage. Ample lighting was added with scones, task lighting, under and above cabinet lighting too.
Photo by Roger Wade Studio

Sponsored
Columbus, OH

Hope Restoration & General Contracting
Columbus Design-Build, Kitchen & Bath Remodeling, Historic Renovations

 Dickerson Construction, Inc.
Guram Architects
Example of a large mountain style open concept light wood floor family room design in Denver with white walls, a standard fireplace and a stone fireplace
Example of a large mountain style open concept light wood floor family room design in Denver with white walls, a standard fireplace and a stone fireplace

 DIRT AND ROCK
Pool fountain - huge rustic backyard stone and rectangular lap pool fountain idea in Atlanta

 Old Hampshire Designs Inc
Built by Old Hampshire Designs, Inc.
John W. Hession, Photographer
Large mountain style open concept and formal light wood floor and beige floor living room photo in Boston with a ribbon fireplace, a stone fireplace, brown walls and no tv
Large mountain style open concept and formal light wood floor and beige floor living room photo in Boston with a ribbon fireplace, a stone fireplace, brown walls and no tv

 Centre Sky Architecture Ltd
Located in Whitefish, Montana near one of our nation’s most beautiful national parks, Glacier National Park, Great Northern Lodge was designed and constructed with a grandeur and timelessness that is rarely found in much of today’s fast paced construction practices. Influenced by the solid stacked masonry constructed for Sperry Chalet in Glacier National Park, Great Northern Lodge uniquely exemplifies Parkitecture style masonry. The owner had made a commitment to quality at the onset of the project and was adamant about designating stone as the most dominant material. The criteria for the stone selection was to be an indigenous stone that replicated the unique, maroon colored Sperry Chalet stone accompanied by a masculine scale. Great Northern Lodge incorporates centuries of gained knowledge on masonry construction with modern design and construction capabilities and will stand as one of northern Montana’s most distinguished structures for centuries to come.

 Thompson Custom Homes
Example of a large classic master dark wood floor and brown floor bedroom design in Houston with white walls, a standard fireplace and a stone fireplace

 Jute Interior Design
Lisa Romerein
Living room - farmhouse open concept living room idea in San Francisco with beige walls
Living room - farmhouse open concept living room idea in San Francisco with beige walls



 Cabin Architecture PLLC
bedroom fireplace and built in furniture, Grand Lake CO
Arts and crafts master bedroom photo in Denver with a stone fireplace
Arts and crafts master bedroom photo in Denver with a stone fireplace


 DIRT AND ROCK
Inspiration for a large rustic backyard stone patio remodel in Atlanta with a fire pit and a roof extension

 Manomin Resawn Timbers
This cozy rustic cabin living room centers on a soaring stacked stone fireplace beneath a vaulted, wood clad ceiling, with walls of windows overlooking the surrounding trees. Reclaimed Wood Flooring runs throughout the space, Reclaimed Wood Paneling covers the vaulted ceiling, Reclaimed Wood Timbers form the exposed beam structure overhead, and a Reclaimed Wood Mantel spans the stone fireplace surround, bringing natural texture and warmth into this inviting retreat.
Every piece of reclaimed wood at Manomin Resawn Timbers is salvaged from 19th and early 20th century barns, factories, and warehouses, structures built during the Industrial Revolution from old growth hardwoods that grew slower and denser than the trees available today. Through our detailed process of denailing, kiln drying, and precision milling, that history is preserved and prepared for a new life in modern homes.
Whether you are a homebuilder, a home remodeling contractor, a homeowner, or a designer planning a space like this one, Manomin Resawn Timbers has reclaimed wood flooring, paneling, timbers, and mantels to fit your vision. Visit our showroom in Hugo, MN or reach out to us with a call or a message to discover the antique charm of reclaimed wood.

Sponsored
Columbus, OH

Structural Remodeling
Franklin County's Heavy Timber Specialists | Best of Houzz 2020!

 Frontier Builders at Whitefish
Photo By Mic
Inspiration for a mid-sized rustic open concept dark wood floor living room remodel with beige walls, a wood stove, a stone fireplace and a media wall
Inspiration for a mid-sized rustic open concept dark wood floor living room remodel with beige walls, a wood stove, a stone fireplace and a media wall

 User
Photography by Grace Laird Photography
Living room - large cottage enclosed living room idea in Houston
Living room - large cottage enclosed living room idea in Houston

 Stokesman Homes
Inspiration for a cottage dark wood floor dining room remodel in Atlanta with a standard fireplace and a stone fireplace
34