
Search results for "Cabin interior design" in Home Design Ideas


 Storybook Interiors
Rustic Cabin Bathroom completed by Storybook Interiors of Grand Rapids, Michigan.
Example of a mountain style bathroom design in Grand Rapids
Example of a mountain style bathroom design in Grand Rapids

 Yellowstone Traditions
Peter Zimmerman Architects // Peace Design // Audrey Hall Photography
Example of a mountain style master marble tile bathroom design with a hinged shower door
Example of a mountain style master marble tile bathroom design with a hinged shower door
Find the right local pro for your project

 Plenium Builders
Jeff Dow Photography
Mid-sized mountain style guest medium tone wood floor and brown floor bedroom photo with brown walls
Mid-sized mountain style guest medium tone wood floor and brown floor bedroom photo with brown walls

 Tamara Heather Interior Design, LLC
Photography by Deb Scannell
Example of a trendy staircase design in Charlotte
Example of a trendy staircase design in Charlotte


 The SOHO Shop
Inspiration for a mid-sized rustic formal and enclosed medium tone wood floor and brown floor living room remodel in Dallas with brown walls, a standard fireplace, a stone fireplace and no tv

Sponsored
Columbus, OH

Structural Remodeling
Franklin County's Heavy Timber Specialists | Best of Houzz 2020!


 Montana Creative architecture + design
© 2012 Heidi A. Long/Longviews Studios
Bedroom - mid-sized rustic master medium tone wood floor bedroom idea in Jackson with brown walls and no fireplace
Bedroom - mid-sized rustic master medium tone wood floor bedroom idea in Jackson with brown walls and no fireplace

 Sophia Shibles Interiors (formerly SCS Design)
Chip Riegel
www.chipriegel.com
Minimalist family room photo in Providence
Minimalist family room photo in Providence



 Artisan Builders LLC
Inspiration for a mid-sized rustic formal and enclosed brown floor and medium tone wood floor living room remodel in Denver with beige walls, a standard fireplace, a stone fireplace and no tv

 Steamboat Interiors, Corp.
Part of the Horse barn - this entry leads to the 2bed/bath guest quarters.
Example of a mid-sized mountain style wooden straight staircase design in Denver with tile risers
Example of a mid-sized mountain style wooden straight staircase design in Denver with tile risers

 KBK Interior Design
Designed by KBK Interior Design
KBKInteriorDesign.com
Photo by Peter Rymwid
Mudroom - traditional brick floor and gray floor mudroom idea in New York
Mudroom - traditional brick floor and gray floor mudroom idea in New York



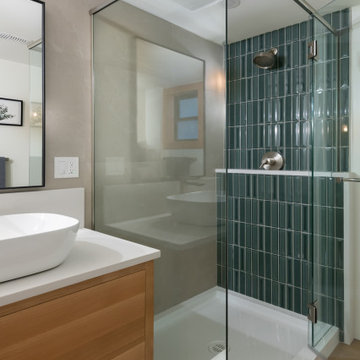
 KC Interior Design Inc.
Opting for a cost-effective update to the upstairs bathroom, we kept plumbing fixtures in their original positions. The pivotal change involved replacing the enclosed tub/shower combo with a modern, frameless glass shower, instantly creating a more open feel. We replaced the framed linen closet with a custom millwork cabinet to match the vanity. Transitioning from two sinks to one provided extra functional storage within the vanity.

 Cummings Architecture + Interiors
When Cummings Architects first met with the owners of this understated country farmhouse, the building’s layout and design was an incoherent jumble. The original bones of the building were almost unrecognizable. All of the original windows, doors, flooring, and trims – even the country kitchen – had been removed. Mathew and his team began a thorough design discovery process to find the design solution that would enable them to breathe life back into the old farmhouse in a way that acknowledged the building’s venerable history while also providing for a modern living by a growing family.
The redesign included the addition of a new eat-in kitchen, bedrooms, bathrooms, wrap around porch, and stone fireplaces. To begin the transforming restoration, the team designed a generous, twenty-four square foot kitchen addition with custom, farmers-style cabinetry and timber framing. The team walked the homeowners through each detail the cabinetry layout, materials, and finishes. Salvaged materials were used and authentic craftsmanship lent a sense of place and history to the fabric of the space.
The new master suite included a cathedral ceiling showcasing beautifully worn salvaged timbers. The team continued with the farm theme, using sliding barn doors to separate the custom-designed master bath and closet. The new second-floor hallway features a bold, red floor while new transoms in each bedroom let in plenty of light. A summer stair, detailed and crafted with authentic details, was added for additional access and charm.
Finally, a welcoming farmer’s porch wraps around the side entry, connecting to the rear yard via a gracefully engineered grade. This large outdoor space provides seating for large groups of people to visit and dine next to the beautiful outdoor landscape and the new exterior stone fireplace.
Though it had temporarily lost its identity, with the help of the team at Cummings Architects, this lovely farmhouse has regained not only its former charm but also a new life through beautifully integrated modern features designed for today’s family.
Photo by Eric Roth
149