
Search results for "Cabin interior design" in Home Design Ideas


 LAURA MILLER Interior Design
Laurence Taylor, Taylor Architectural Photography
Bedroom - transitional carpeted bedroom idea in Miami with beige walls
Bedroom - transitional carpeted bedroom idea in Miami with beige walls

 Jenni Leasia Interior Design
The bathroom enjoys great views. The standalone white bathtub placed beside a large window is equipped with a Hans Grohe tub filler. The window features a soft custom made roman shade. We furnished the area with a blue patterned garden stool. The bathroom floor features a hexagon mosaic tile. We designed the walnut vanity with a marble countertop and backsplash, and his and her undermount sinks. The vanity is paired with unique mirrors flanked by tiny lamp sconced lighting.
Project by Portland interior design studio Jenni Leasia Interior Design. Also serving Lake Oswego, West Linn, Vancouver, Sherwood, Camas, Oregon City, Beaverton, and the whole of Greater Portland.
For more about Jenni Leasia Interior Design, click here: https://www.jennileasiadesign.com/
To learn more about this project, click here:
https://www.jennileasiadesign.com/breyman


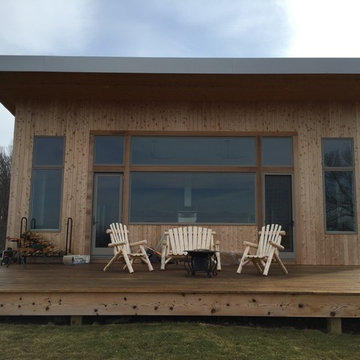

 Kate Lester Interiors
Transitional black and white tile and white tile alcove bathtub photo in Los Angeles with shaker cabinets, black cabinets, white walls and an undermount sink


 Rosemary Lily
Inspiration for a large country look-out vinyl floor and gray floor basement remodel in Detroit with gray walls


 Fernie Home Builders Inc.
Living room - mid-sized craftsman formal and open concept medium tone wood floor living room idea in Vancouver with brown walls


 Sand Creek Post & Beam
 Barn Home
Learn more & request a free catalog: www.sandcreekpostandbeam.com
Mountain style open concept living room photo with a bar
Mountain style open concept living room photo with a bar

 Vaughn Paul Custom Homes
Living room - mid-sized rustic formal and open concept concrete floor and beige floor living room idea in Denver with beige walls, a standard fireplace, a stone fireplace and no tv

 Beasley & Henley Interior Design
Example of a transitional medium tone wood floor dining room design in Miami with white walls
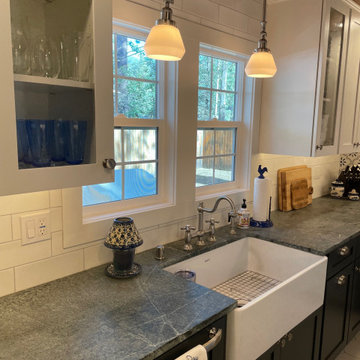
 Interior Motives
This was a small cabin located in South Lake Tahoe, CA that was built in 1947. The existing kitchen was tiny, inefficient & in much need of an update. The owners wanted lots of storage and much more counter space. One challenge was to incorporate a washer and dryer into the space and another was to maintain the local flavor of the existing cabin while modernizing the features. The final photos in this project show the before photos.

 Lori Jolin Design, LLC.
New Construction Design Consultant
Photography by Sutter Photographers
Family room - rustic open concept medium tone wood floor family room idea with a standard fireplace, a brick fireplace and a wall-mounted tv
Family room - rustic open concept medium tone wood floor family room idea with a standard fireplace, a brick fireplace and a wall-mounted tv


 User
Example of a large mountain style master carpeted and gray floor bedroom design in Boise with beige walls
245