
Search results for "Cabin interior design" in Home Design Ideas

 Design First Kitchen and Bath
This kitchen is open to the living room. The island is very large and is split-level. With a sink and countertop at the normal preparation level on one side and countertop height on the other side. This home is a custom log home located in the mountains of Colorado.

 Golden Eagle Log & Timber Homes
Live anywhere, build anything. The iconic Golden Eagle name is recognized the world over – forever tied to the freedom of customizing log homes around the world.


Find the right local pro for your project
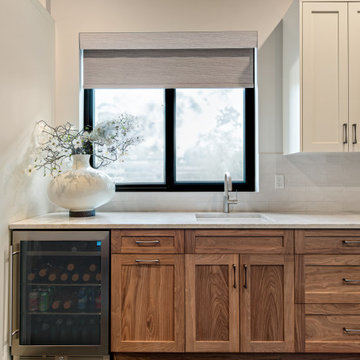


 Studio Zerbey Architecture + Interiors
Small mountain style black one-story wood house exterior photo in Seattle with a shed roof and a metal roof

 O’Hara Interiors
Martha O'Hara Interiors, Interior Design | Troy Thies, Photography
Study room - traditional built-in desk dark wood floor study room idea in Minneapolis with beige walls
Study room - traditional built-in desk dark wood floor study room idea in Minneapolis with beige walls





 Jute Interior Design
Lisa Romerein
Example of a farmhouse dark wood floor bedroom design in San Francisco with white walls
Example of a farmhouse dark wood floor bedroom design in San Francisco with white walls

 Albertsson Hansen Architecture and Interior Design
Pete Sieger
Kitchen - rustic kitchen idea in Minneapolis
Kitchen - rustic kitchen idea in Minneapolis

 Arrow Timber Framing
9726 NE 302nd St, Battle Ground, WA 98604
(360) 687-1868
Web Site: https://www.arrowtimber.com


 Christine Ambers, ASID
Stunning remodel to the main cabin upholstery & fabrics, galley, electronics, ice maker, light weight granite tops, teak wood floor, carpeting, blinds and mirrored backsplash.

 RIEK Builds, Inc.
Living room - large rustic formal and open concept dark wood floor and brown floor living room idea with brown walls, a standard fireplace and a stone fireplace

Sponsored
Columbus, OH
Free consultation for landscape design!

Peabody Landscape Group
Franklin County's Reliable Landscape Design & Contracting

 Decca Interiors
Veronica Decca
Bedroom and large farmhouse gender-neutral light wood floor kids' bedroom photo in New York with beige walls
Bedroom and large farmhouse gender-neutral light wood floor kids' bedroom photo in New York with beige walls


 Rockwood Cabinetry
Interior Design by Adapt Design
Bathroom - mid-sized farmhouse master gray floor bathroom idea in Portland with shaker cabinets, gray cabinets, an undermount sink, quartz countertops and white walls
Bathroom - mid-sized farmhouse master gray floor bathroom idea in Portland with shaker cabinets, gray cabinets, an undermount sink, quartz countertops and white walls
 Manomin Resawn Timbers
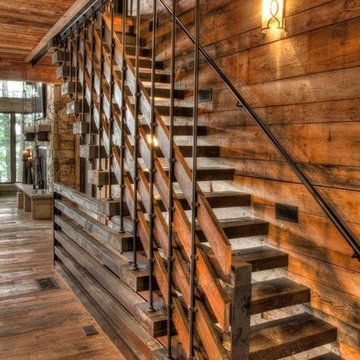
Weathered Antique Flooring, Paneling, and custom reclaimed wood stair treads and railing accents come together in this dramatic staircase, wrapping the space in reclaimed wood from the floor to the ceiling and every step in between. Each element carries the same rich brown tones and natural patina that only comes from decades of aging, creating a bold, cohesive statement throughout the stairwell.
Sourced directly from a 19th or early 20th century barn, this Weathered Antique wood retains its unique sawn faces and naturally aged character even after more than a hundred years. At Manomin Resawn Timbers, every plank and panel goes through a detailed process of denailing, kiln drying, and precision milling, preserving that antique charm while preparing the wood for a beautiful, functional place in a modern home.
Whether you are a homebuilder, a home remodeling contractor, or a homeowner looking to bring reclaimed wood flooring, paneling, or custom staircase details into your home, Manomin Resawn Timbers has been helping people discover the antique charm of reclaimed wood since 2002. Visit our showroom in Hugo, MN or reach out to us with a call or a message to get started.

Sponsored
Westerville, OH

Custom Home Works
Franklin County's Award-Winning Design, Build and Remodeling Expert

 Jake's Drafting Service Inc
Living room - large rustic open concept medium tone wood floor living room idea in Denver with brown walls, no fireplace and a tv stand

 Paul Moon Design
Image Credit: Subtle Light Photography
Example of a mid-sized transitional backyard deck design in Seattle with a roof extension
Example of a mid-sized transitional backyard deck design in Seattle with a roof extension

248