
Search results for "Cabin interior design" in Home Design Ideas
 M.T.N Design
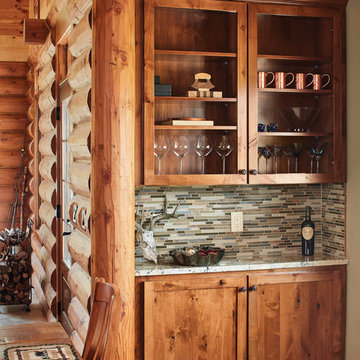
Built-in nook. Residence produced by PrecisionCraft Log & Timber Homes; Photos By: David Bader Photography
Example of a mountain style home design design in Boise
Example of a mountain style home design design in Boise


 New Dimension Construction Inc.
Zupcu Photography Inc.
Example of a mountain style hallway design in New York
Example of a mountain style hallway design in New York
Find the right local pro for your project


 C.V. Tile and Stone Home Center
Example of a mid-sized mountain style galley open concept kitchen design in Los Angeles with a double-bowl sink, recessed-panel cabinets, medium tone wood cabinets, granite countertops, beige backsplash, black appliances and a peninsula

 Owen Landscape Architect
The owner of this rural estate property outside of Collingwood wanted a place for his family to relax by their swimming pool and get out of the sun. Peter Owen came up with this solution - an open pool cabana, An architecturally iconic post and beam structure that features a fireplace hearth, large screen TV, ceiling fan, and custom lighting. Expertly built by L. Patten and Sons.

 GraysonHarris Interiors + Design, LLC
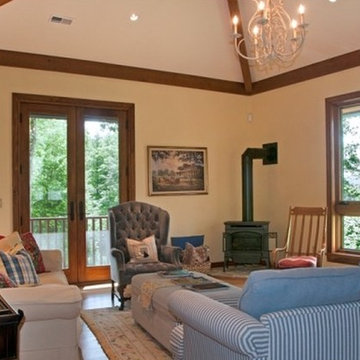
Example of a small mountain style loft-style light wood floor family room design in Atlanta with a corner fireplace and a stone fireplace

Sponsored
Columbus, OH

Snider & Metcalf Interior Design, LTD
Leading Interior Designers in Columbus, Ohio & Ponte Vedra, Florida

 Gaskill Architecture
Inspiration for a mid-sized rustic open concept dark wood floor family room remodel with a standard fireplace and a stone fireplace
Inspiration for a mid-sized rustic open concept dark wood floor family room remodel with a standard fireplace and a stone fireplace


 Charlie & Co. Design, Ltd
General Contractor: Hagstrom Builders | Photos: Corey Gaffer Photography
Inspiration for a transitional wooden l-shaped staircase remodel in Minneapolis with painted risers
Inspiration for a transitional wooden l-shaped staircase remodel in Minneapolis with painted risers

 Bruce Construction, LLC
Family/ dining room.
Large mountain style open concept slate floor family room photo with brown walls, a standard fireplace and a stone fireplace
Large mountain style open concept slate floor family room photo with brown walls, a standard fireplace and a stone fireplace

Inspiration for a rustic l-shaped kitchen remodel with flat-panel cabinets, medium tone wood cabinets and an island

 Eggers Architecture, Inc.
Stairway to lower level with custom forged twig railings. Logs are glazed for antique appearance. Stone below floor level gives feeling of stone foundation.

Sponsored
Columbus, OH

Structural Remodeling
Franklin County's Heavy Timber Specialists | Best of Houzz 2020!


 Melinamade - Residential Design + Interiors
Large Master bathroom remodel with new curved wall entry and vanity for better flow, a "Beauty bar" dressing station, Statuarito marble floors, and marble with mirror mosaic tile accents. Steam shower with dual shower heads on slide bars, rain head, and surround sound speakers. Construction by JP Lindstrom, Inc. Bernard Andre Photography



Sponsored
Columbus, OH
Free consultation for landscape design!

Peabody Landscape Group
Columbus' Reliable Landscape Design & Contracting

 Simons Design Studio
Interior Designer: Simons Design Studio
Builder: Magleby Construction
Photography: Allison Niccum
Inspiration for a country wooden u-shaped mixed material railing staircase remodel in Salt Lake City with wooden risers
Inspiration for a country wooden u-shaped mixed material railing staircase remodel in Salt Lake City with wooden risers


242