
Search results for "Cabin interior design" in Home Design Ideas

 Fratantoni Luxury Estates Design/Build/Remodeling
This luxurious cabin was designed by Fratantoni Interior Designers and built by Fratantoni Luxury Estates.
Follow us on Facebook, Twitter, Pinterest and Instagram for more inspiring photos.

Find the right local pro for your project

 J. Tight Interiors
New deck going around the side of the cabin allowing a new front entry.
Inspiration for a mid-sized rustic gray side yard and two-story wood gable roof remodel in Sacramento with decking
Inspiration for a mid-sized rustic gray side yard and two-story wood gable roof remodel in Sacramento with decking

 Sherri Blum Designs
Interior designer and home stager Sherri Blum decorated and then later staged this log home for sale in central PA.
Inspiration for a mid-sized rustic medium tone wood floor and brown floor family room remodel in Philadelphia with brown walls, a standard fireplace and a stone fireplace
Inspiration for a mid-sized rustic medium tone wood floor and brown floor family room remodel in Philadelphia with brown walls, a standard fireplace and a stone fireplace
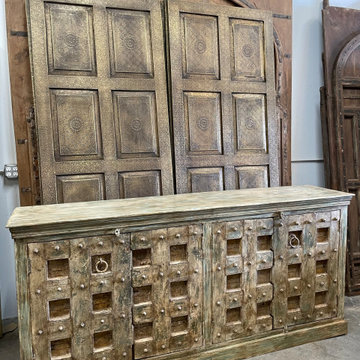
 Mogul Interior
https://www.mogulinterior.com/collections/rustic-furniture
These rustic refined luxury ranch homes in Montana are stylishly designed with elements of Mother Nature. The chic log cabins embrace their rustic natural surroundings creating a holistic and relaxing ambiance. Decorative elements like antique arches in teak woods handmade in the old artisan style and wood paneling made from recycled woods, are used to upgrade cabin style.
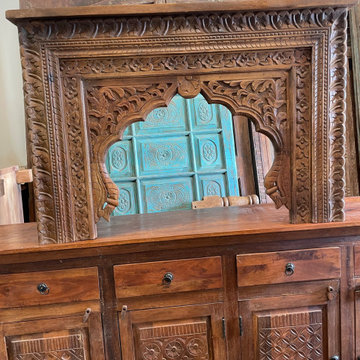 Mogul Interior
https://www.mogulinterior.com/collections/rustic-furniture
These rustic refined luxury ranch homes in Montana are stylishly designed with elements of Mother Nature. The chic log cabins embrace their rustic natural surroundings creating a holistic and relaxing ambiance. Decorative elements like antique arches in teak woods handmade in the old artisan style and wood paneling made from recycled woods, are used to upgrade cabin style.


 Fratantoni Luxury Estates Design/Build/Remodeling
This luxurious cabin was designed by Fratantoni Interior Designers and built by Fratantoni Luxury Estates.
Follow us on Facebook, Twitter, Pinterest and Instagram for more inspiring photos.
 Ashley Campbell Interior Design
Breakfast Nook, Compact/Duel Function
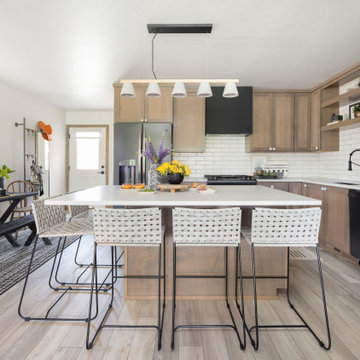
Kitchen - small scandinavian l-shaped laminate floor and beige floor kitchen idea with a single-bowl sink, shaker cabinets, beige cabinets, quartz countertops, white backsplash, stone tile backsplash, black appliances, an island and white countertops
Kitchen - small scandinavian l-shaped laminate floor and beige floor kitchen idea with a single-bowl sink, shaker cabinets, beige cabinets, quartz countertops, white backsplash, stone tile backsplash, black appliances, an island and white countertops

 Trend Interior Design
Kitchen by Trend Interior Design
Inspiration for a transitional l-shaped dark wood floor open concept kitchen remodel in Tampa with an undermount sink, recessed-panel cabinets, white cabinets, marble countertops, white backsplash, custom tile backsplash, stainless steel appliances, gray walls and two islands
Inspiration for a transitional l-shaped dark wood floor open concept kitchen remodel in Tampa with an undermount sink, recessed-panel cabinets, white cabinets, marble countertops, white backsplash, custom tile backsplash, stainless steel appliances, gray walls and two islands
 Fratantoni Luxury Estates Design/Build/Remodeling
This luxurious cabin was designed by Fratantoni Interior Designers and built by Fratantoni Luxury Estates.
Follow us on Facebook, Twitter, Pinterest and Instagram for more inspiring photos.


 William Guidero Planning and Design
Exterior farm house
Photography by Ryan Garvin
Large coastal white two-story wood exterior home idea in Orange County with a hip roof
Large coastal white two-story wood exterior home idea in Orange County with a hip roof

Sponsored
Columbus, OH

EverHome Improvement & Design
Top Choice for Reliable Tile & Stone | Franklin County, Ohio
 Armada Design & Build
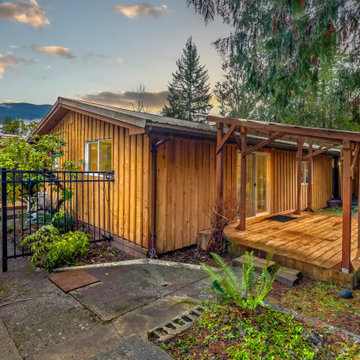
The exterior showcases vertical cedar siding and a rustic entry porch, blending naturally into the wooded landscape. Simple, durable materials reflect the cabin's forest setting.


 Weatherill Interiors
Example of a mid-sized transitional gender-neutral carpeted and beige floor nursery design in San Francisco with multicolored walls

 Destree Design Architects, Inc.
Scott Amundson Photography LLC
Mountain style medium tone wood floor kitchen/dining room combo photo
Mountain style medium tone wood floor kitchen/dining room combo photo

Sponsored
Fredericksburg, OH

High Point Cabinets
Columbus' Experienced Custom Cabinet Builder | 4x Best of Houzz Winner

 Jamie Banfield Interior Designs
Small eclectic wooden l-shaped staircase photo in Vancouver with wooden risers
 Fratantoni Luxury Estates Design/Build/Remodeling
This luxurious cabin was designed by Fratantoni Interior Designers and built by Fratantoni Luxury Estates.
Follow us on Facebook, Twitter, Pinterest and Instagram for more inspiring photos.

 Pineapple House Interior Design
Chris Little Photography
Inspiration for a large cottage formal and open concept dark wood floor and black floor living room remodel in Atlanta with white walls
Inspiration for a large cottage formal and open concept dark wood floor and black floor living room remodel in Atlanta with white walls
58