
Search results for "Cabin interior design" in Home Design Ideas

 Hyde Evans Design
Dining room on the Oregon Coast
Photo by Nik Johnson
Inspiration for a coastal medium tone wood floor dining room remodel in Seattle with white walls
Inspiration for a coastal medium tone wood floor dining room remodel in Seattle with white walls

 Darci Reimund Designs, LLC
Dedicated laundry room - large cottage u-shaped light wood floor, vaulted ceiling and shiplap wall dedicated laundry room idea in San Francisco with a farmhouse sink, shaker cabinets, white cabinets, marble countertops, white backsplash, wood backsplash, white walls, a side-by-side washer/dryer and white countertops

 Melissa McLay Interiors
Outdoor shower deck - mid-sized coastal outdoor shower deck idea in Baltimore
Find the right local pro for your project

 Dara Davis Interiors
David Barger, Carbo Productions
Example of a mountain style bedroom design in Phoenix
Example of a mountain style bedroom design in Phoenix

 MossCreek
Custom designed by MossCreek, this four-seasons resort home in a New England vacation destination showcases natural stone, square timbers, vertical and horizontal wood siding, cedar shingles, and beautiful hardwood floors.
MossCreek's design staff worked closely with the owners to create spaces that brought the outside in, while at the same time providing for cozy evenings during the ski season. MossCreek also made sure to design lots of nooks and niches to accommodate the homeowners' eclectic collection of sports and skiing memorabilia.
The end result is a custom-designed home that reflects both it's New England surroundings and the owner's style.
MossCreek.net

 David Heide Design Studio
Architecture & Interior Design: David Heide Design Studio
Photography: William Wright
Arts and crafts l-shaped dark wood floor kitchen photo in Minneapolis with a farmhouse sink, recessed-panel cabinets, medium tone wood cabinets, granite countertops, subway tile backsplash, stainless steel appliances and gray backsplash
Arts and crafts l-shaped dark wood floor kitchen photo in Minneapolis with a farmhouse sink, recessed-panel cabinets, medium tone wood cabinets, granite countertops, subway tile backsplash, stainless steel appliances and gray backsplash

 Modern Organic Interiors
Photographer: Isabelle Eubanks
Interiors: Modern Organic Interiors, Architect: Simpson Design Group, Builder: Milne Design and Build
Inspiration for a farmhouse medium tone wood floor dining room remodel in San Francisco with white walls
Inspiration for a farmhouse medium tone wood floor dining room remodel in San Francisco with white walls

Sponsored
Fredericksburg, OH

High Point Cabinets
Columbus' Experienced Custom Cabinet Builder | 4x Best of Houzz Winner

 Fratantoni Luxury Estates Design/Build/Remodeling
This luxurious cabin was designed by Fratantoni Interior Designers and built by Fratantoni Luxury Estates.
Follow us on Facebook, Twitter, Pinterest and Instagram for more inspiring photos.

 Oregon Cottage Company
Open concept kitchen - asian u-shaped dark wood floor open concept kitchen idea in Portland with a drop-in sink, wood countertops, flat-panel cabinets, stainless steel appliances and no island

 Raw Urth Designs
Raw Urth's hand-crafted Island Creede range hood.
Finish: Rustic Iron patina on steel.
*Builder: John Kraemer & Sons
*Architect: TEA2 Architects
*Interiors: Marcia Morine
*Photography: Landmark Photography
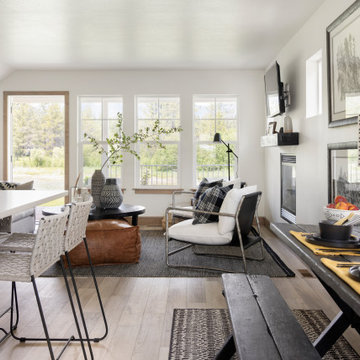
 Ashley Campbell Interior Design
Breakfast Nook, Compact/Duel Function
Small danish l-shaped laminate floor and beige floor kitchen photo with a single-bowl sink, shaker cabinets, beige cabinets, quartz countertops, white backsplash, stone tile backsplash, black appliances, an island and white countertops
Small danish l-shaped laminate floor and beige floor kitchen photo with a single-bowl sink, shaker cabinets, beige cabinets, quartz countertops, white backsplash, stone tile backsplash, black appliances, an island and white countertops

 Beyond Beige Interior Design Inc.
Beyond Beige Interior Design | www.beyondbeige.com | Ph: 604-876-3800 | Photography By Bemoved Media | Furniture Purchased From The Living Lab Furniture Co.



Sponsored
Columbus, OH

Hope Restoration & General Contracting
Columbus Design-Build, Kitchen & Bath Remodeling, Historic Renovations

 Lands End Development - Designers & Builders
Pantry
Inspiration for a mid-sized rustic galley dark wood floor and brown floor eat-in kitchen remodel in Minneapolis with a farmhouse sink, stainless steel appliances, shaker cabinets, red cabinets, wood countertops, brown backsplash, wood backsplash and an island
Inspiration for a mid-sized rustic galley dark wood floor and brown floor eat-in kitchen remodel in Minneapolis with a farmhouse sink, stainless steel appliances, shaker cabinets, red cabinets, wood countertops, brown backsplash, wood backsplash and an island
 Dara Davis Interiors
David Barger, Carbo Productions
Inspiration for a rustic dining room remodel in Phoenix
Inspiration for a rustic dining room remodel in Phoenix

 Susan Dowling Interior Design
Compact kitchen... packed a lot of things into this tiny space... even a dishwasher!
Enclosed kitchen - small shabby-chic style galley painted wood floor enclosed kitchen idea in Atlanta with an integrated sink, shaker cabinets, white cabinets, granite countertops, white backsplash, metal backsplash and stainless steel appliances
Enclosed kitchen - small shabby-chic style galley painted wood floor enclosed kitchen idea in Atlanta with an integrated sink, shaker cabinets, white cabinets, granite countertops, white backsplash, metal backsplash and stainless steel appliances

 Reilly Design
Deck view
Inspiration for a small transitional black two-story wood gable roof remodel in Boston with a metal roof
Inspiration for a small transitional black two-story wood gable roof remodel in Boston with a metal roof

Sponsored
Columbus, OH
Hope Restoration & General Contracting
Columbus Design-Build, Kitchen & Bath Remodeling, Historic Renovations

 North Fork Builders of Montana, Inc.
Inspiration for a large rustic front porch remodel with a roof extension


 Durham Designs & Consulting, LLC
High-end grill, Italian hand-thrown pottery, stainless cabinets with a specialty cooking appliance built into a stone U-shape outdoor kitchen assures that entertaining is easy and fun.
Designed by Melodie Durham of Durham Designs & Consulting, LLC.
Photo by Livengood Photographs [www.livengoodphotographs.com/design].
54