
Search results for "Cabin interior design" in Home Design Ideas

 Ezra Lee Design+Build
Master Bedroom W/ City Views
Inspiration for a rustic master carpeted bedroom remodel in Salt Lake City with white walls
Inspiration for a rustic master carpeted bedroom remodel in Salt Lake City with white walls
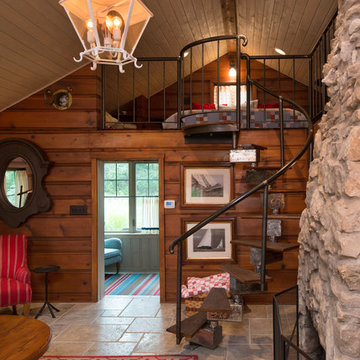
 Interior Design Beth Phillips
Mountain style loft-style staircase photo in Kansas City with brown walls

 Vital Habitats
Example of a large cottage wooden l-shaped staircase design in New York with wooden risers
Find the right local pro for your project
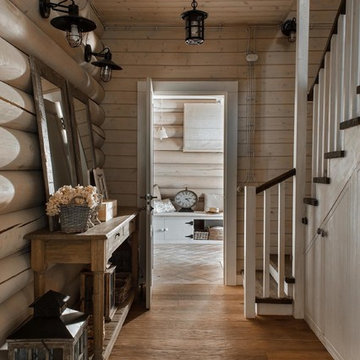


 Indigo Architecture & Interiors
The compact footprint and efficient, cockpit-like, interior spaces serve their functions well without gratuity. A rooftop photovoltaic solar panel system offsets power consumption, and careful attention to natural day lighting and ventilation combined with a high efficiency radiant floor heating system help make the house a modest energy user. photo credit - John Ellis

 North Fork Builders of Montana, Inc.
Inspiration for a rustic living room remodel with brown walls, a standard fireplace, a stone fireplace and no tv

Sponsored
Columbus, OH

Wannemacher Interiors
Customized Award-Winning Interior Design Solutions in Franklin Cnty OH

 Toronto Interior Design Group
Gillian Jackson
Inspiration for a small contemporary l-shaped dark wood floor and brown floor open concept kitchen remodel in Toronto with an undermount sink, flat-panel cabinets, gray cabinets, quartz countertops, stainless steel appliances, no island and black backsplash
Inspiration for a small contemporary l-shaped dark wood floor and brown floor open concept kitchen remodel in Toronto with an undermount sink, flat-panel cabinets, gray cabinets, quartz countertops, stainless steel appliances, no island and black backsplash


 Lands End Development - Designers & Builders

Inspiration for a rustic guest dark wood floor bedroom remodel in Minneapolis with brown walls



Sponsored
Fredericksburg, OH

High Point Cabinets
Columbus' Experienced Custom Cabinet Builder | 4x Best of Houzz Winner
 Lands End Development - Designers & Builders

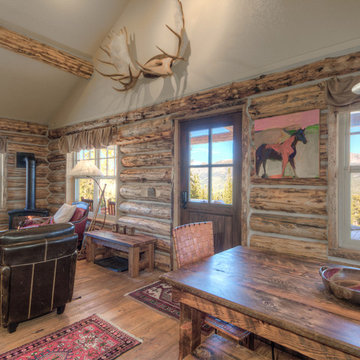
Example of a small mountain style brown one-story wood gable roof design in Minneapolis
 VM Concept Interior Design Studio
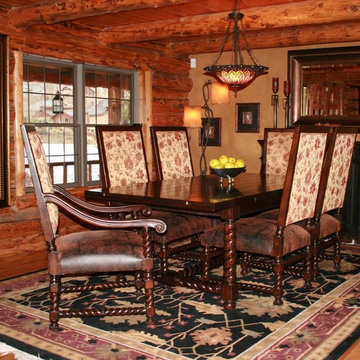
The dining room of this beautiful cabin is rustic sophistication at its best. The use of rugged yet refined materials emphasize the cabin's connection to nature. Beautiful carved details and a museum quality art piece by Laetitia Bonnici add to the elegance of this intimate gathering space.

 M.T.N Design
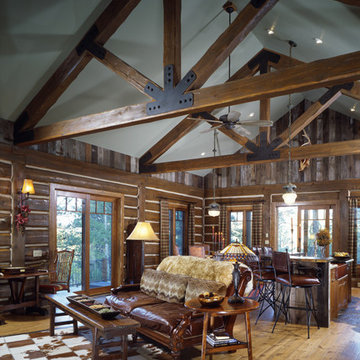
From across the water, this Wyoming home's interior is aglow-- showcasing the great room's 25 foot ceilings and hand-peeled logs.
Produced By: PrecisionCraft Log & Timber Homes
Photo Cred: Heidi Long, Longview Studios
 Arcanum Architecture

Example of a large mountain style open concept medium tone wood floor, brown floor, wood ceiling and wood wall living room design in Sacramento with beige walls, a standard fireplace, a stone fireplace and a wall-mounted tv



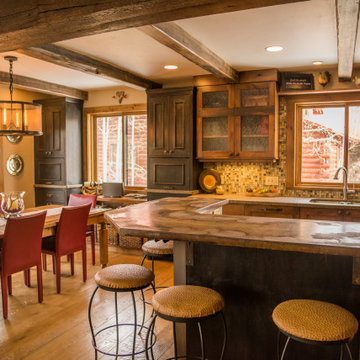
Inspiration for a rustic l-shaped light wood floor, exposed beam, vaulted ceiling and wood ceiling kitchen remodel in Seattle with paneled appliances, a farmhouse sink, raised-panel cabinets, dark wood cabinets, green backsplash and an island

 HMH Architecture + Interiors
©David Lauer Photography
Example of a mountain style wooden metal railing staircase design in Denver with concrete risers
Example of a mountain style wooden metal railing staircase design in Denver with concrete risers

6