
Search results for "Cabin interior design" in Home Design Ideas

 Artisan Builders LLC
Mid-sized mountain style u-shaped dark wood floor, brown floor and exposed beam enclosed kitchen photo in Denver with a farmhouse sink, shaker cabinets, an island, gray countertops, distressed cabinets, concrete countertops, brown backsplash, stone tile backsplash and paneled appliances

 RMT Architects
Living Images Photography, LLC
Living room - rustic dark wood floor living room idea in Denver with beige walls, a two-sided fireplace and a stone fireplace
Living room - rustic dark wood floor living room idea in Denver with beige walls, a two-sided fireplace and a stone fireplace

Find the right local pro for your project

 A Mind On Design-Debbie Minarik, Interior Designer
Debbie Minarik
Inspiration for a rustic kitchen remodel in Sacramento
Inspiration for a rustic kitchen remodel in Sacramento

 Shannon Callaghan Interior Design
Inspiration for a large rustic brown two-story wood gable roof remodel with a shingle roof

 HMH Architecture + Interiors
We incorporated unparalleled levels of storage and functionality throughout the space without compromising usability.
©David Lauer Photography
Mountain style kitchen photo in Denver
Mountain style kitchen photo in Denver

 Albertsson Hansen Architecture and Interior Design
Photograph by Pete Sieger
Example of a farmhouse formal and open concept living room design in Minneapolis with a standard fireplace and a stone fireplace
Example of a farmhouse formal and open concept living room design in Minneapolis with a standard fireplace and a stone fireplace

Sponsored
Fredericksburg, OH

High Point Cabinets
Columbus' Experienced Custom Cabinet Builder | 4x Best of Houzz Winner

 Michelle Ruben Interior Design
Anthony Barcelo
Mountain style dark wood floor living room photo in Los Angeles
Mountain style dark wood floor living room photo in Los Angeles
 A Mind On Design-Debbie Minarik, Interior Designer
Debbie Minarik
Kitchen - rustic kitchen idea in Sacramento
Kitchen - rustic kitchen idea in Sacramento

 Living Stone Design + Build
A stunning rustic modern exterior blends organic materials and sleek design in this energy-efficient mountain retreat, showcasing sustainable construction and luxurious craftsmanship.
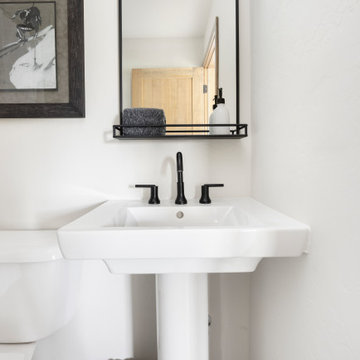
 Ashley Campbell Interior Design
Guest Bathroom, Light Tile, Shower Curtain
Mid-sized danish home design photo
Mid-sized danish home design photo


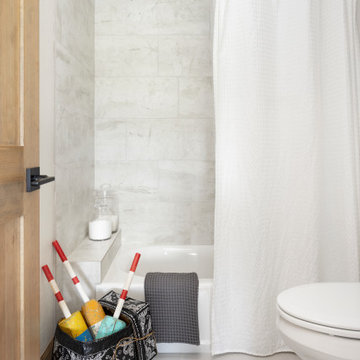 Ashley Campbell Interior Design
Guest Bathroom, Light Tile, Shower Curtain
Home design - mid-sized scandinavian home design idea
Home design - mid-sized scandinavian home design idea

Sponsored
Columbus, OH

Snider & Metcalf Interior Design, LTD
Leading Interior Designers in Columbus, Ohio & Ponte Vedra, Florida
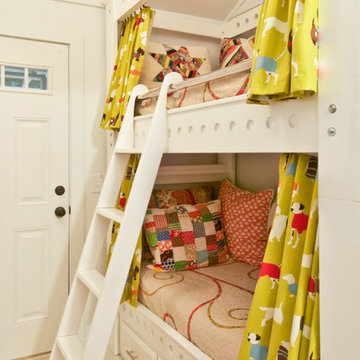
 Susan Dowling Interior Design
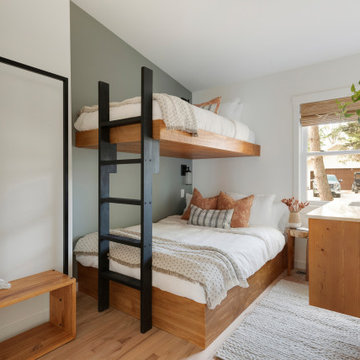
Bunk Room
Inspiration for a small shabby-chic style home design remodel in Atlanta
Inspiration for a small shabby-chic style home design remodel in Atlanta

 State Street Interiors
****Please click on image for additional details****
Living room - transitional formal dark wood floor living room idea in Cedar Rapids with gray walls, a ribbon fireplace, a stone fireplace and a tv stand
Living room - transitional formal dark wood floor living room idea in Cedar Rapids with gray walls, a ribbon fireplace, a stone fireplace and a tv stand


 Reed Design Group
Example of a mountain style front door design in Denver with a dark wood front door



 Locati Architects
Springhill Residence by Locati Architects, Interior Design by Locati Interiors, Photography by Roger Wade
Cottage two-story mixed siding exterior home photo
Cottage two-story mixed siding exterior home photo


10