
Search results for "Cabin interior design" in Home Design Ideas
 Vital Habitats

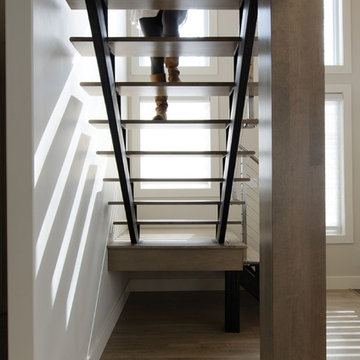
Example of a large cottage wooden l-shaped staircase design in New York with wooden risers
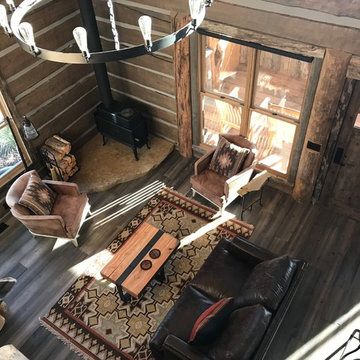

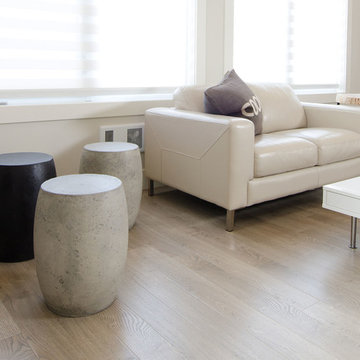
 Wanda Young Interior Design
Photos courtesy of Home & Cabin
Instagram: @homeandcabin
https://www.facebook.com/HomeAndCabinMagazine
https://homeandcabin.ca/2019/06/28/cabin-tour-urban-chic-in-a-rural-setting/
Find the right local pro for your project
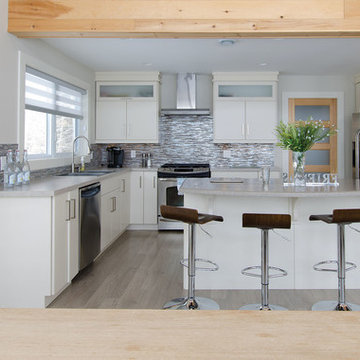 Wanda Young Interior Design
Photos courtesy of Home & Cabin
Instagram: @homeandcabin
https://www.facebook.com/HomeAndCabinMagazine
https://homeandcabin.ca/2019/06/28/cabin-tour-urban-chic-in-a-rural-setting/
 Wanda Young Interior Design
Photos courtesy of Home & Cabin
Instagram: @homeandcabin
https://www.facebook.com/HomeAndCabinMagazine
https://homeandcabin.ca/2019/06/28/cabin-tour-urban-chic-in-a-rural-setting/
 Wanda Young Interior Design
Photos courtesy of Home & Cabin
Instagram: @homeandcabin
https://www.facebook.com/HomeAndCabinMagazine
https://homeandcabin.ca/2019/06/28/cabin-tour-urban-chic-in-a-rural-setting/
 Interior Design by Julie Johnson-Holland
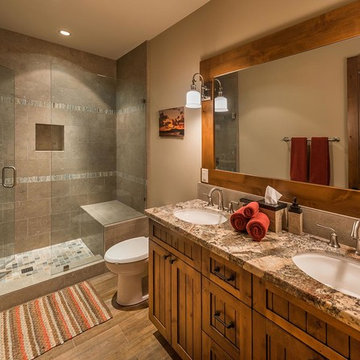
Example of a mountain style gray tile alcove shower design in Sacramento with an undermount sink, shaker cabinets, medium tone wood cabinets and brown walls

Sponsored
Columbus, OH

Hope Restoration & General Contracting
Columbus Design-Build, Kitchen & Bath Remodeling, Historic Renovations
 Wanda Young Interior Design
Photos courtesy of Home & Cabin
Instagram: @homeandcabin
https://www.facebook.com/HomeAndCabinMagazine
https://homeandcabin.ca/2019/06/28/cabin-tour-urban-chic-in-a-rural-setting/
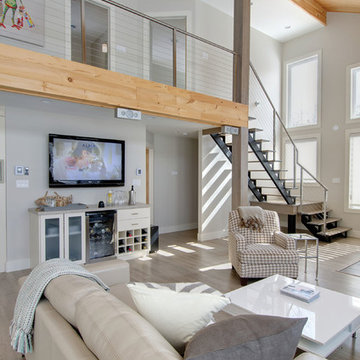 Wanda Young Interior Design
Photos courtesy of Home & Cabin
Instagram: @homeandcabin
https://www.facebook.com/HomeAndCabinMagazine
https://homeandcabin.ca/2019/06/28/cabin-tour-urban-chic-in-a-rural-setting/
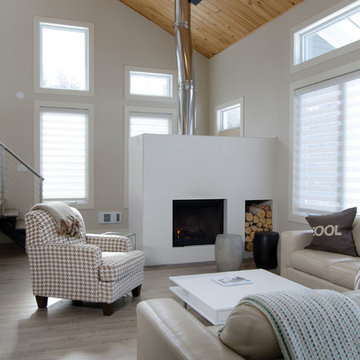 Wanda Young Interior Design
Photos courtesy of Home & Cabin
Instagram: @homeandcabin
https://www.facebook.com/HomeAndCabinMagazine
https://homeandcabin.ca/2019/06/28/cabin-tour-urban-chic-in-a-rural-setting/
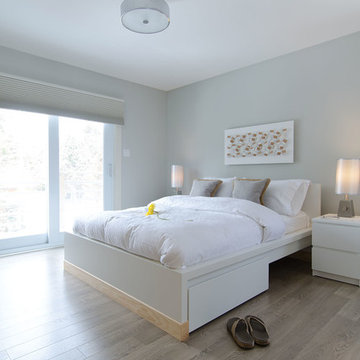 Wanda Young Interior Design
Photos courtesy of Home & Cabin
Instagram: @homeandcabin
https://www.facebook.com/HomeAndCabinMagazine
https://homeandcabin.ca/2019/06/28/cabin-tour-urban-chic-in-a-rural-setting/
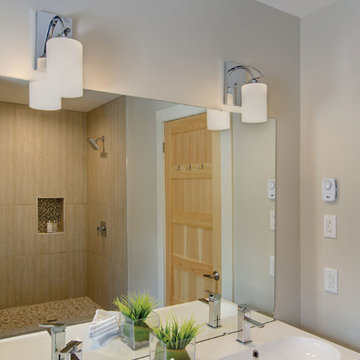 Wanda Young Interior Design
Photos courtesy of Home & Cabin
Instagram: @homeandcabin
https://www.facebook.com/HomeAndCabinMagazine
https://homeandcabin.ca/2019/06/28/cabin-tour-urban-chic-in-a-rural-setting/

Sponsored
Columbus, OH

Snider & Metcalf Interior Design, LTD
Leading Interior Designers in Columbus, Ohio & Ponte Vedra, Florida

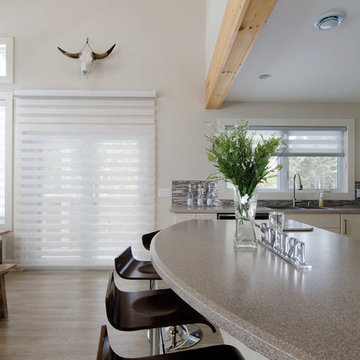 Wanda Young Interior Design
Photos courtesy of Home & Cabin
Instagram: @homeandcabin
https://www.facebook.com/HomeAndCabinMagazine
https://homeandcabin.ca/2019/06/28/cabin-tour-urban-chic-in-a-rural-setting/

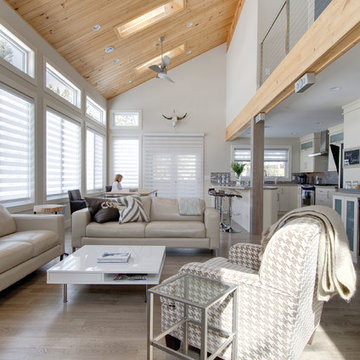 Wanda Young Interior Design
Photos courtesy of Home & Cabin
Instagram: @homeandcabin
https://www.facebook.com/HomeAndCabinMagazine
https://homeandcabin.ca/2019/06/28/cabin-tour-urban-chic-in-a-rural-setting/



 lisa furey interiors
Our goal on this project was to create a live-able and open feeling space in a 690 square foot modern farmhouse. We planned for an open feeling space by installing tall windows and doors, utilizing pocket doors and building a vaulted ceiling. An efficient layout with hidden kitchen appliances and a concealed laundry space, built in tv and work desk, carefully selected furniture pieces and a bright and white colour palette combine to make this tiny house feel like a home. We achieved our goal of building a functionally beautiful space where we comfortably host a few friends and spend time together as a family.
John McManus
 HMH Architecture + Interiors
©David Lauer Photography
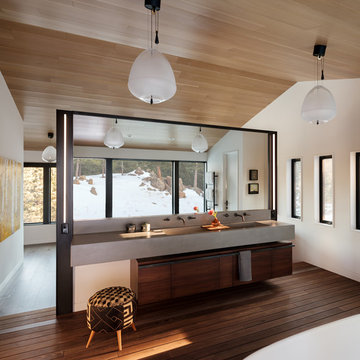
Example of a mountain style bathroom design in Denver
Example of a mountain style bathroom design in Denver
7