
Search results for "Cabin interiors" in Home Design Ideas
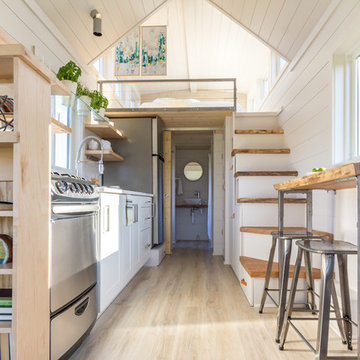


 In Sight Designs Unlimted
Dramatic masculine effect for the office.
Inspiration for a rustic home office remodel in Dallas
Inspiration for a rustic home office remodel in Dallas

 Robert Edson Swain Architecture and Design
Moving work spaces outdoors allows the interior of the cabin to be used for enjoyment and relaxation.
Photo: Kyle Kinney
Small mountain style one-story wood exterior home photo in Seattle
Small mountain style one-story wood exterior home photo in Seattle
Find the right local pro for your project

 Grandeur Hills Group,Inc.
Despite the fact that black and its shades prevail in the interior design of this kitchen, the room does not seem too gloomy thanks to the wide windows, through which sunlight easily penetrates the space of the room.
In addition, the room is equipped with a few different types of lighting, including elegant miniature fixtures embedded in the ceiling, stylish pendant lights positioned directly above the kitchen island, as well as a few beautiful fixtures embedded in hanging kitchen cabinets.
If you wish your kitchen looked like this one, be certain to contact Grandeur Hills Group interior designers who are sure to make your kitchen stand out!
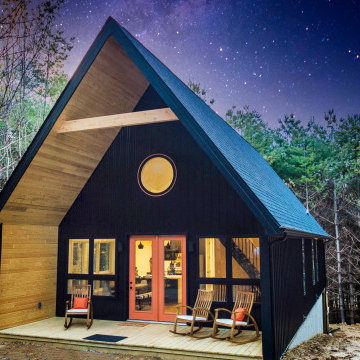
 Details Design and Staging
The front view of the cabin hints at the small footprint while a view of the back exposes the expansiveness that is offered across all four stories.
This small 934sf lives large offering over 1700sf of interior living space and additional 500sf of covered decking.
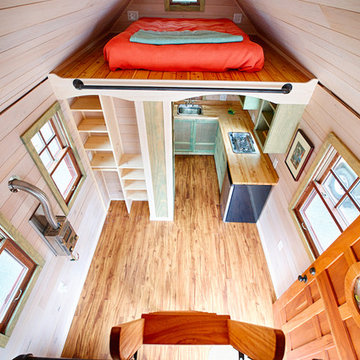
 Urban Futons - Dr. Futonberg
This manufactured tiny home has two sleeping lofts. A futon mattress made with all foam is the best option for sleeping lofts. Very light weight, extremely durable and comfortable.

 Liv4 Architecture
Scott Amundson
Example of a mountain style open concept medium tone wood floor living room design in Minneapolis with brown walls, a standard fireplace, a stone fireplace and a media wall
Example of a mountain style open concept medium tone wood floor living room design in Minneapolis with brown walls, a standard fireplace, a stone fireplace and a media wall

Sponsored
Columbus, OH

Hope Restoration & General Contracting
Columbus Design-Build, Kitchen & Bath Remodeling, Historic Renovations


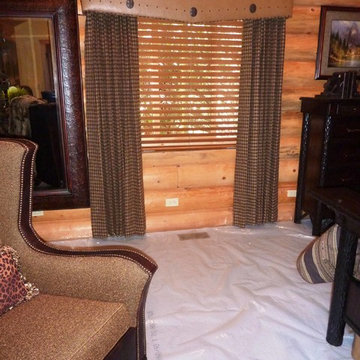


 Rentschler Interiors / LAKESTREETSTUDIO
Gil Jacobs Photography
Example of a small one-story wood exterior home design in Boston
Example of a small one-story wood exterior home design in Boston

 Stephen Sullivan Inc.
Example of a huge beach style slate floor and brown floor sauna design in Providence with beige walls
Example of a huge beach style slate floor and brown floor sauna design in Providence with beige walls


Sponsored
Columbus, OH
Hope Restoration & General Contracting
Columbus Design-Build, Kitchen & Bath Remodeling, Historic Renovations

 Trent Martin
Basement home theater, family room, and entertaining space. Featuring a Monitor Audio Gold Series and James Loudspeaker 7.2 surround system. Contro4 automated shades, sconce, pendant, can, and LED lighting provide the ability to utilize ambient light from the walkout basement in the bar/lounge area to create a "one room" connected feel when entertaining, or close the blinds for complete theater blackout for home movie viewing.
Basement landing and long hallway across the back of home theater to music room and exercise room. Custom distressed black hardwood tongue & groove barrelled ceiling and amber swirl glass pendant lighting, cat nook under stairwell and custom oak arches, columns, and moldings.
Photography by Meg Marie Photography

 Distinctive Interiors
Inspiration for a large transitional backyard stone patio kitchen remodel in Boston with a gazebo

 Six Degrees Construction
Mike Dean
Example of a trendy yellow one-story exterior home design with a shed roof
Example of a trendy yellow one-story exterior home design with a shed roof

 Quality Floor Co.
Mid-sized elegant freestanding desk medium tone wood floor and brown floor study room photo in Oklahoma City with beige walls, a standard fireplace and a plaster fireplace

Sponsored
Columbus, OH
Hope Restoration & General Contracting
Columbus Design-Build, Kitchen & Bath Remodeling, Historic Renovations

 SDG Architecture, Inc.
Bernard Andre'
Mountain style open concept medium tone wood floor living room photo in San Francisco with white walls, a standard fireplace and a stone fireplace
Mountain style open concept medium tone wood floor living room photo in San Francisco with white walls, a standard fireplace and a stone fireplace


201