
Search results for "Cabin interiors" in Home Design Ideas

 Lands End Development - Designers & Builders
Garage - rustic detached two-car garage idea in Minneapolis

 Rentschler Interiors / LAKESTREETSTUDIO
Inspiration for a farmhouse gray floor kitchen remodel in Boston with white cabinets, wood countertops and stainless steel appliances


Find the right local pro for your project
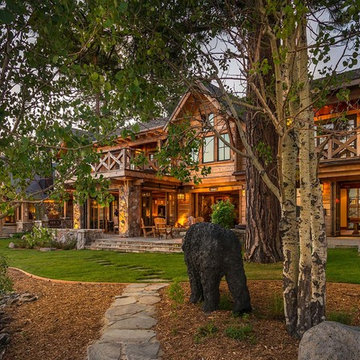


 LS3P Living
Stair | Custom home Studio of LS3P ASSOCIATES LTD. | Photo by Inspiro8 Studio.
Inspiration for a large rustic wooden u-shaped cable railing staircase remodel with painted risers
Inspiration for a large rustic wooden u-shaped cable railing staircase remodel with painted risers

 Morrison Interiors
Photo by Rod Foster
Inspiration for a mid-sized mediterranean enclosed terra-cotta tile and red floor family room remodel in Orange County with white walls, a wall-mounted tv and no fireplace
Inspiration for a mid-sized mediterranean enclosed terra-cotta tile and red floor family room remodel in Orange County with white walls, a wall-mounted tv and no fireplace
 Albertsson Hansen Architecture and Interior Design
A cabin in Western Wisconsin is transformed from within to become a serene and modern retreat. In a past life, this cabin was a fishing cottage which was part of a resort built in the 1920’s on a small lake not far from the Twin Cities. The cabin has had multiple additions over the years so improving flow to the outdoor space, creating a family friendly kitchen, and relocating a bigger master bedroom on the lake side were priorities. The solution was to bring the kitchen from the back of the cabin up to the front, reduce the size of an overly large bedroom in the back in order to create a more generous front entry way/mudroom adjacent to the kitchen, and add a fireplace in the center of the main floor.
Photographer: Wing Ta
Interior Design: Jennaea Gearhart Design



 Tamara Heather Interior Design, LLC
Photography by Deb Scannell
Inspiration for a contemporary light wood floor living room remodel in Charlotte with a ribbon fireplace
Inspiration for a contemporary light wood floor living room remodel in Charlotte with a ribbon fireplace


 VanderHorn Architects
Entered through one of two alcoves flanking the fireplace, the oak paneling and ceiling beams create a restrained elegance. Arch-top corner cabinets, fluted columns, and an ornately carved mantel piece and chimney breast add depth and sophistication.

 Vista Pointe Architectural Systems LLC
Kelly and Stone Architects
Example of a mountain style brown two-story wood house exterior design with a shed roof
Example of a mountain style brown two-story wood house exterior design with a shed roof

 Andrea Swan - Swan Architecture
LANDMARK PHOTOGRAPHY
Living room - coastal dark wood floor and brown floor living room idea in Minneapolis with white walls, a standard fireplace and a wall-mounted tv
Living room - coastal dark wood floor and brown floor living room idea in Minneapolis with white walls, a standard fireplace and a wall-mounted tv

 Todd Glowka Builder, Inc.
Lauren Keller
Huge country u-shaped eat-in kitchen photo in Austin with raised-panel cabinets, white cabinets and an island
Huge country u-shaped eat-in kitchen photo in Austin with raised-panel cabinets, white cabinets and an island

Sponsored
Columbus, OH

Snider & Metcalf Interior Design, LTD
Leading Interior Designers in Columbus, Ohio & Ponte Vedra, Florida

 Cathie Hong Interiors
This project was a joy to work on, as we married our firm’s modern design aesthetic with the client’s more traditional and rustic taste. We gave new life to all three bathrooms in her home, making better use of the space in the powder bathroom, optimizing the layout for a brother & sister to share a hall bath, and updating the primary bathroom with a large curbless walk-in shower and luxurious clawfoot tub. Though each bathroom has its own personality, we kept the palette cohesive throughout all three.


 Cabin Creek Interiors
Jami Carlton
Inspiration for a small eclectic master gray tile and ceramic tile ceramic tile alcove shower remodel in Richmond with an undermount sink, shaker cabinets, white cabinets, granite countertops and beige walls
Inspiration for a small eclectic master gray tile and ceramic tile ceramic tile alcove shower remodel in Richmond with an undermount sink, shaker cabinets, white cabinets, granite countertops and beige walls
 Mae Day Organizing and Interior Design
A.E.
Inspiration for a craftsman home design remodel in San Francisco
Inspiration for a craftsman home design remodel in San Francisco



 Studio Zerbey Architecture + Interiors
© Kyle Zerbey, Architect
Family room - coastal family room idea in Seattle
Family room - coastal family room idea in Seattle

 Marcus & Willers Architects
Small farmhouse gray one-story wood exterior home idea in San Francisco
Small farmhouse gray one-story wood exterior home idea in San Francisco

 Ed Hughey, Architect & Realtor
Example of a mid-sized farmhouse wooden straight metal railing staircase design in Austin with wooden risers
205