
Search results for "Cabin interiors" in Home Design Ideas

 Studio Zerbey Architecture + Interiors
© Kyle Zerbey, Architect
Kitchen - coastal kitchen idea in Seattle
Kitchen - coastal kitchen idea in Seattle

 Lake Country Builders
Chuck Carver- Photographer
Brickhouse- Architect
Beth Hanson- Interior Designer
Inspiration for a rustic staircase remodel in Minneapolis
Inspiration for a rustic staircase remodel in Minneapolis

 True Design Studios
Interior, Kitchen & Dining of the show home at EverBank Field
Agnes Lopez Photography
Mid-sized beach style l-shaped eat-in kitchen photo in Jacksonville with a farmhouse sink, recessed-panel cabinets, white cabinets, marble countertops, white backsplash, ceramic backsplash, stainless steel appliances and an island
Mid-sized beach style l-shaped eat-in kitchen photo in Jacksonville with a farmhouse sink, recessed-panel cabinets, white cabinets, marble countertops, white backsplash, ceramic backsplash, stainless steel appliances and an island
Find the right local pro for your project

 O’Hara Interiors
Martha O'Hara Interiors, Interior Design & Photo Styling | Troy Thies, Photography |
Please Note: All “related,” “similar,” and “sponsored” products tagged or listed by Houzz are not actual products pictured. They have not been approved by Martha O’Hara Interiors nor any of the professionals credited. For information about our work, please contact design@oharainteriors.com.

 Built By Waters, Inc
Master Bedroom designed and built for private home. This master bedroom/bathroom won an Aurora Award for the over $3,000,000 category.
Photographed by Everette & Soule, Inc

 Yellowstone Traditions
Derik Olsen Photography
Bedroom - small rustic dark wood floor bedroom idea with brown walls, a standard fireplace and a stone fireplace
Bedroom - small rustic dark wood floor bedroom idea with brown walls, a standard fireplace and a stone fireplace


Sponsored
Columbus, OH

Structural Remodeling
Franklin County's Heavy Timber Specialists | Best of Houzz 2020!


 Kauai Eco Builders LLC
Bathhouse-- outdoor bathroom, soaking tub, tropical Hawaii bathroom
Inspiration for a mid-sized tropical master gray tile and slate tile slate floor and gray floor japanese bathtub remodel in Hawaii with open cabinets, medium tone wood cabinets, gray walls, a vessel sink and wood countertops
Inspiration for a mid-sized tropical master gray tile and slate tile slate floor and gray floor japanese bathtub remodel in Hawaii with open cabinets, medium tone wood cabinets, gray walls, a vessel sink and wood countertops

 MossCreek
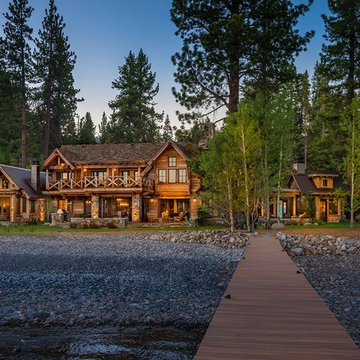
High in the Blue Ridge Mountains of North Carolina, this majestic lodge was custom designed by MossCreek to provide rustic elegant living for the extended family of our clients. Featuring four spacious master suites, a massive great room with floor-to-ceiling windows, expansive porches, and a large family room with built-in bar, the home incorporates numerous spaces for sharing good times.
Unique to this design is a large wrap-around porch on the main level, and four large distinct and private balconies on the upper level. This provides outdoor living for each of the four master suites.
We hope you enjoy viewing the photos of this beautiful home custom designed by MossCreek.
Photo by Todd Bush

 Daniel Builders, Inc.
Custom Kitchen
Mid-sized farmhouse l-shaped brick floor eat-in kitchen photo in Atlanta with raised-panel cabinets, gray cabinets, white backsplash, subway tile backsplash, quartzite countertops, stainless steel appliances, a peninsula and a single-bowl sink
Mid-sized farmhouse l-shaped brick floor eat-in kitchen photo in Atlanta with raised-panel cabinets, gray cabinets, white backsplash, subway tile backsplash, quartzite countertops, stainless steel appliances, a peninsula and a single-bowl sink




Sponsored
Columbus, OH
Structural Remodeling
Franklin County's Heavy Timber Specialists | Best of Houzz 2020!

 Cataldo Custom Builders, Inc.
John Dvorsack
Example of a small mid-century modern formal and open concept medium tone wood floor and brown floor living room design with brown walls, no fireplace and no tv
Example of a small mid-century modern formal and open concept medium tone wood floor and brown floor living room design with brown walls, no fireplace and no tv


 Rocky Mountain Homes/Rocky Mountain Log Homes
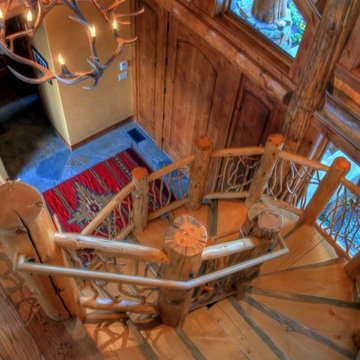
Example of a mid-sized mountain style wooden travertine floor and gray floor entryway design with wooden risers and white walls

 E Caligari & Son
Inspiration for a large farmhouse porcelain tile and gray floor sunroom remodel in Boston with a metal fireplace, a standard ceiling and a wood stove

Sponsored
Columbus, OH

Hope Restoration & General Contracting
Columbus Design-Build, Kitchen & Bath Remodeling, Historic Renovations


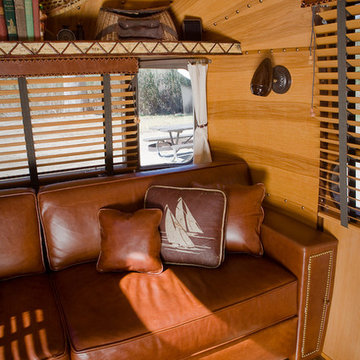
 Classic Airstream Restorations by Craig Dorsey
Warm woods, leather and rustic elements help create the ultimate Airstream interior.
210