
Search results for "Cabin interiors" in Home Design Ideas


 Hatzell Drafting & Interior Design
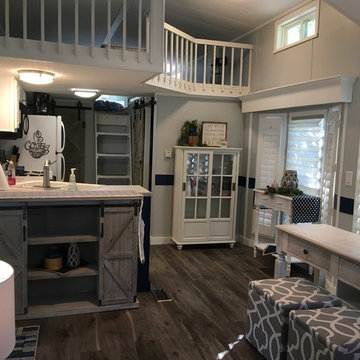
White cornices were constructed and applied to the tallest part of the window. This makes the space feel taller, larger, and adds interest and sophistication to the space.

Find the right local pro for your project


 JPR Builders, Inc.
Example of a huge mountain style open concept medium tone wood floor family room design in Orange County with a standard fireplace and a stone fireplace

 Warm Timber Saunas & Wine Cellars
Enter the sauna through a cedar-lined vestibule which was previously a small bathroom linen closet. Step up onto cedar duck board flooring to the two-tiered "L" shaped benches.



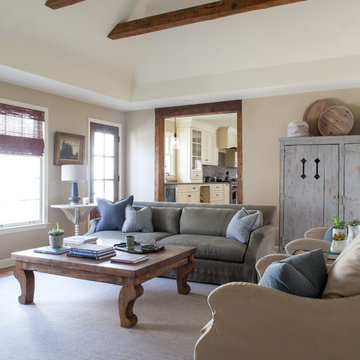

 Sand Creek Post & Beam
 Traditional Wood Barns and Barn Homes
Learn more & request a free catalog: www.sandcreekpostandbeam.com

 John Kraemer & Sons
Builder: John Kraemer & Sons | Architect: TEA2 Architects | Interior Design: Marcia Morine | Photography: Landmark Photography
Mountain style beige two-story mixed siding gable roof photo in Minneapolis
Mountain style beige two-story mixed siding gable roof photo in Minneapolis

 LogHomesByJack.com
Example of a large mountain style formal and open concept light wood floor living room design with a standard fireplace, a stone fireplace, a wall-mounted tv and brown walls

 Miller-Roodell Architects Ltd
Together with the Main Home, the 360 Ranch Guest Cabins offer even more spaces for friends and family to connect in the shadow of towering Emigrant Peak. Like the Main Home, the Guest Cabins draw design inspiration from the classic log lodges of The West, integrating smaller round logs and native stone to convey that distinctive historic feel.
The two 2000 square foot cabins are connected—essentially mirrored at the fireplace—with each side boasting a master suite with fireplace and a second bedroom with bunks, a full kitchen, and living area. A combination of open deck space and screened porches, as well as its location on the banks of a small stream that feeds the pond, further connects this structure with the surrounding landscape.

Sponsored
Plain City, OH

The Creative Kitchen Company
Columbus Area Kitchen Remodeling and Refacing Professional
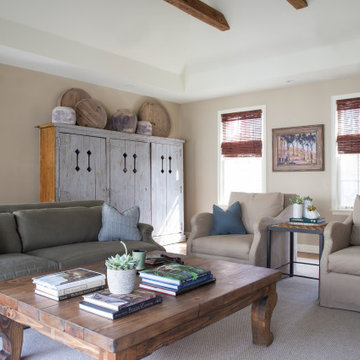

 Lake Country Builders
Chuck Carver- Photographer
Brickhouse- Architect
Beth Hanson- Interior Designer
Living room - rustic living room idea in Minneapolis
Living room - rustic living room idea in Minneapolis

 Sprout Tiny Homes
The Man Cave sports a galley kitchen with small pantry - storage abounds!
Minimalist kitchen photo in Denver
Minimalist kitchen photo in Denver



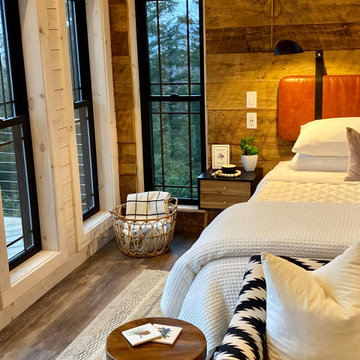
 Robin Davis Interiors
Luxurious bedding gives this mountainside escape sweet dreams
Inspiration for a rustic bedroom remodel in Portland Maine
Inspiration for a rustic bedroom remodel in Portland Maine


 Fine Design Interiors, Inc.
Alcove shower - rustic ceramic tile and beige floor alcove shower idea in Seattle with an undermount sink, raised-panel cabinets, medium tone wood cabinets, a one-piece toilet and beige walls
223