
Search results for "Cabin interiors" in Home Design Ideas

 ONE ARCHITECTS
Mining vernacular inspired, this exquisite custom home was featured as a Wall Street Journal Home of the Week.
Photo: Jennifer Koskinen | Merritt Design Photo

 O’Hara Interiors
Martha O'Hara Interiors, Interior Design & Photo Styling | Troy Thies, Photography | Artwork, Joeseph Theroux |
Please Note: All “related,” “similar,” and “sponsored” products tagged or listed by Houzz are not actual products pictured. They have not been approved by Martha O’Hara Interiors nor any of the professionals credited. For information about our work, please contact design@oharainteriors.com.

Kitchen - huge traditional u-shaped medium tone wood floor kitchen idea in New York with an undermount sink, white cabinets, quartzite countertops, white backsplash, stainless steel appliances, an island and recessed-panel cabinets
Find the right local pro for your project

 THINK Architecture, Inc.
Architecture by: Think Architecture
Interior Design by: Denton House
Construction by: Magleby Construction Photos by: Alan Blakley
Inspiration for a large contemporary l-shaped dark wood floor and brown floor kitchen remodel in Salt Lake City with a farmhouse sink, flat-panel cabinets, dark wood cabinets, white backsplash, paneled appliances, quartzite countertops, ceramic backsplash, an island and white countertops
Inspiration for a large contemporary l-shaped dark wood floor and brown floor kitchen remodel in Salt Lake City with a farmhouse sink, flat-panel cabinets, dark wood cabinets, white backsplash, paneled appliances, quartzite countertops, ceramic backsplash, an island and white countertops




 Robin Davis Interiors
Luxurious bedroom suite
Example of a mountain style bedroom design in Portland Maine
Example of a mountain style bedroom design in Portland Maine



 Robin Davis Interiors
Barnwood, barn doors into the bathroom
Inspiration for a rustic bathroom remodel in Portland Maine
Inspiration for a rustic bathroom remodel in Portland Maine

 Lake Country Builders
Chuck Carver- Photographer
Brickhouse- Architect
Beth Hanson- Interior Designer
Inspiration for a rustic hallway remodel in Minneapolis
Inspiration for a rustic hallway remodel in Minneapolis



Sponsored
Columbus, OH

Structural Remodeling
Franklin County's Heavy Timber Specialists | Best of Houzz 2020!

 Arjay Builders Inc.
Home built by Arjay Builders Inc.
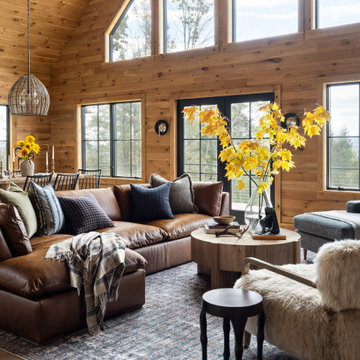
Huge tuscan enclosed carpeted game room photo in Omaha with brown walls, a corner fireplace, a wood fireplace surround and a media wall
Huge tuscan enclosed carpeted game room photo in Omaha with brown walls, a corner fireplace, a wood fireplace surround and a media wall



 Rinfret, Ltd.
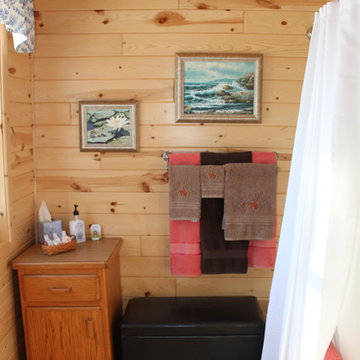
Example of a large classic enclosed carpeted and multicolored floor home theater design in New York with beige walls and a projector screen

Sponsored
Columbus, OH

Hope Restoration & General Contracting
Columbus Design-Build, Kitchen & Bath Remodeling, Historic Renovations

 Décor Aid
Another designer had already been hired to redo the interior, but once Ryan and Michael saw the finished backyard, they decided to hire Decor Aid to redesign the entire apartment, which included gut renovations of the kitchen and bathroom, a custom-made bar in the foyer, and a restyling of the bedroom and living room.
The apartment already featured some wood and leather furniture pieces, and so the redesign had to incorporate these existing pieces, while balancing the couple’s neutral palette and welcoming personalities.
Darker elements in the kitchen and bathroom were brought in to fit the couple’s modern, yet masculine style, and were contrasted with lighter, airy pieces, to keep smaller spaces from feeling claustrophobic. White marble and grey-washed wood tile was used to balance the matte black accents in the bathroom, while white cabinets and stainless steel appliances were used to balance the black tile backsplash and black countertops in the kitchen.
To fit the hip industrial vibe of Hoboken, rustic wood details were incorporated to offset the sleek modern finish that is consistent throughout the apartment. A lighter wood flooring was used in the bathroom, to complement the other wood elements in the apartment.
The living room and bedroom had already been repainted and refurnished, and so the restyling of each space had to feel cohesive with the existing elements. An organic cowhide rug offset the crisp lines in the bedroom, and dark linens were used to compliment the wood dresser and leather chair. The custom-built wood bar fit Ryan and Michael’s desire to transform their apartment into a space ready for entertaining, while tying together the apartment’s modern industrial look.


 Elizabeth Guest Interiors, LLC
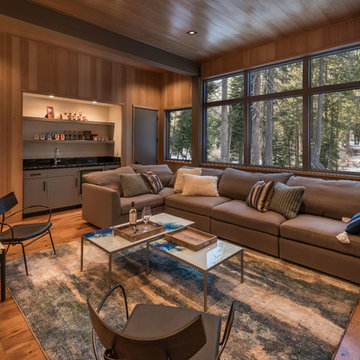
Comfortable leather couches with complementary pillows, view from living area back towards wide entry door and fir-lined walls. Rustic bark-on railings add to the ambiance
226