
Search results for "Cabin interiors" in Home Design Ideas
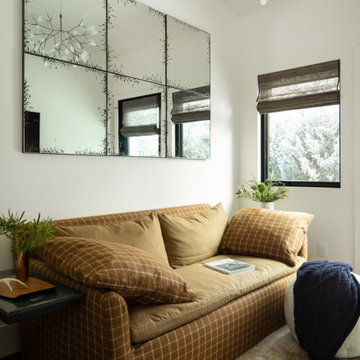
 Snake River Interiors
A respectful renovation balances historical preservation and contemporary design.
A historic log cabin, reimagined for a preservation-minded couple. Working with the architect, we thoughtfully swapped extraneous wood for panoramic windows and steel I-beams. The resulting interior feels simultaneously seamless and sophisticated, open and intimate. Layers of texture lend intrigue throughout: rustic timber walls complement the client’s contemporary art collection; plush upholstery softens such as a copious cobalt sectional soften minimalist lines of metal; cozy nooks, like one bridging the living room and master suite, invite relaxation. The master transforms the historic core of the cabin into a refuge defined by logs darkened to near black. Catering to keen chefs, we designed a gourmet kitchen as functional as it is flawless; opting out of a dining room in favor of a larger family area, the expansive kitchen island seats six. Every careful detail reflects the synergy we felt with this client and their respect for both history and design.


 Revolving Rooms Interior Design Inc.
Inspiration for a cottage light wood floor laundry room remodel in Edmonton with a farmhouse sink, shaker cabinets, blue cabinets, wood countertops, white backsplash, shiplap backsplash, white walls and a side-by-side washer/dryer
Find the right local pro for your project

 Fluidesign Studio
Building Design, Plans (in collaboration with Orfield Drafting), and Interior Finishes by: Fluidesign Studio I Builder & Creative Collaborator : Anchor Builders I Photographer: sethbennphoto.com

 Charmean Neithart Interiors
Photos by Erika Bierman www.erikabiermanphotography.com
Example of a mountain style living room design in Los Angeles
Example of a mountain style living room design in Los Angeles

 Montana Heritage Home Builders Inc
Covered Porch with custom made screen panels. Screen door opens to rest of covered deck. The Screened porch also has access to the dinning room.
Longviews Studios




 Toronto Interior Design Group
SILVER LINING
A city retreat in shades of silver and stone.
DESIGN DESCRIPTION
High above the city, this condo is a calm retreat dressed in dove grey, ivory and gleaming silver. In the living room, a charcoal velvet sofa sits beneath a textural framed artwork, paired with an acrylic-and-glass coffee table that keeps the space feeling open and airy. A tufted wingback with nailhead trim, a silver-leaf stump table and frosted glass sconces add warmth and dimension. The dining area gathers cream upholstered chairs around a glass table beneath a striking multi-arm rod chandelier, steps from a sleek white kitchen with black glass backsplash. In the bedroom, a tall upholstered headboard, a plush fur throw and delicate butterfly art create a soft, restful mood. The bathroom is a jewel box of onyx-look tile, with a cut-crystal vessel sink, a lacquered black vanity and nickel fretwork mirrors. Calm, luminous and beautifully considered, it is a true urban sanctuary.

 SH interiors
Roger Scheck Photography
Living room - small rustic enclosed medium tone wood floor living room idea in Los Angeles with a two-sided fireplace, a stone fireplace and a wall-mounted tv
Living room - small rustic enclosed medium tone wood floor living room idea in Los Angeles with a two-sided fireplace, a stone fireplace and a wall-mounted tv

 Krumdieck Architecture + Interiors
Mid-sized danish wooden l-shaped wood railing staircase photo in Birmingham with wooden risers

 Roundtree Construction
Inspiration for a country formal and open concept living room remodel in Burlington with brown walls, a standard fireplace and a stone fireplace

 Closet Factory
A reach-in closet - one of our specialties - works hard to store many of our most important possessions and with one of our custom closet organizers, you can literally double your storage.
Most reach-in closets start with a single hanging rod and shelf above it. Imagine adding multiple rods, custom-built trays, shelving, and cabinets that will utilize even the hard-to-reach areas behind the walls. Your closet organizer system will have plenty of space for your shoes, accessories, laundry, and valuables. We can do that, and more.
Please browse our gallery of custom closet organizers and start visualizing ideas for your own closet, and let your designer know which ones appeal to you the most. Have fun and keep in mind – this is just the beginning of all the storage solutions and customization we offer.

 AHG Interiors
Living Sleeping Space in a Rustic Tiny House in Upstate NY
Example of a small mountain style open concept living room design in New York with white walls and a corner fireplace
Example of a small mountain style open concept living room design in New York with white walls and a corner fireplace

Sponsored
Columbus, OH

Snider & Metcalf Interior Design, LTD
Leading Interior Designers in Columbus, Ohio & Ponte Vedra, Florida

 Coates Design Architecture + Interiors
Inspiration for a large contemporary beige floor open concept kitchen remodel in Seattle with a single-bowl sink, an island and gray countertops


 Ike Kligerman Barkley
Example of a mid-sized beach style gender-neutral playroom design in Boston with white walls

 Aspen Leaf Interiors
Example of a bedroom and mid-sized mountain style gender-neutral kids' bedroom design with beige walls

Sponsored
Columbus, OH

Wannemacher Interiors
Customized Award-Winning Interior Design Solutions in Franklin Cnty OH
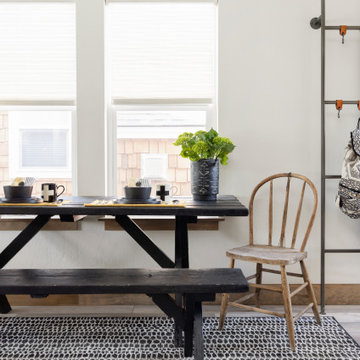
 Ashley Campbell Interior Design
Breakfast Nook, Compact/Duel Function
Kitchen - small scandinavian l-shaped laminate floor and beige floor kitchen idea with a single-bowl sink, shaker cabinets, beige cabinets, quartz countertops, white backsplash, stone tile backsplash, black appliances, an island and white countertops
Kitchen - small scandinavian l-shaped laminate floor and beige floor kitchen idea with a single-bowl sink, shaker cabinets, beige cabinets, quartz countertops, white backsplash, stone tile backsplash, black appliances, an island and white countertops
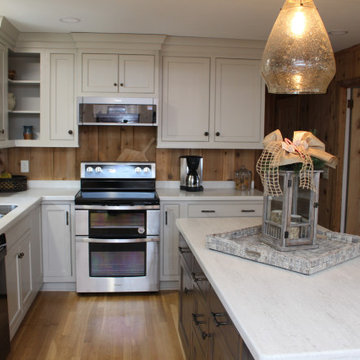
 Innovative Interiors
Open concept kitchen - rustic l-shaped medium tone wood floor and orange floor open concept kitchen idea in Charlotte with a double-bowl sink, wood backsplash, stainless steel appliances, an island, beaded inset cabinets, gray cabinets, solid surface countertops and gray countertops

 HMH Architecture + Interiors
A cozy and comfortable guest bedroom is key to making sure guests feel welcome in your home.
©David Lauer Photography
Bedroom - rustic guest concrete floor and gray floor bedroom idea in Denver with white walls and no fireplace
Bedroom - rustic guest concrete floor and gray floor bedroom idea in Denver with white walls and no fireplace
70