
Search results for "Cabin interiors" in Home Design Ideas

 Sofia Joelsson Design
Example of a trendy formal and enclosed living room design in Miami with a ribbon fireplace
 Revolving Rooms Interior Design Inc.
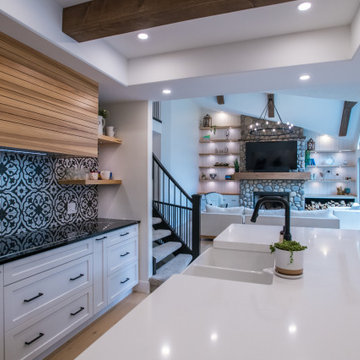
Example of a farmhouse light wood floor and exposed beam eat-in kitchen design in Edmonton with a farmhouse sink, shaker cabinets, white cabinets, quartz countertops, multicolored backsplash, porcelain backsplash, stainless steel appliances, an island and multicolored countertops

 Bailiwick Interior Design
David Val Schlink
Home office - large rustic freestanding desk carpeted home office idea in Philadelphia with brown walls and no fireplace
Home office - large rustic freestanding desk carpeted home office idea in Philadelphia with brown walls and no fireplace
Find the right local pro for your project
 Revolving Rooms Interior Design Inc.
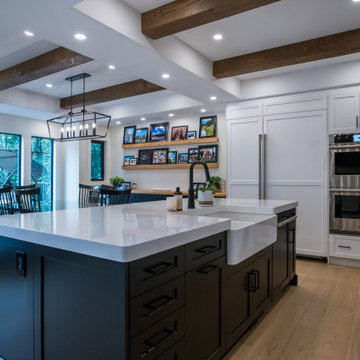
Inspiration for a cottage light wood floor and exposed beam eat-in kitchen remodel in Edmonton with a farmhouse sink, shaker cabinets, white cabinets, quartz countertops, multicolored backsplash, porcelain backsplash, stainless steel appliances, an island and multicolored countertops
 Revolving Rooms Interior Design Inc.
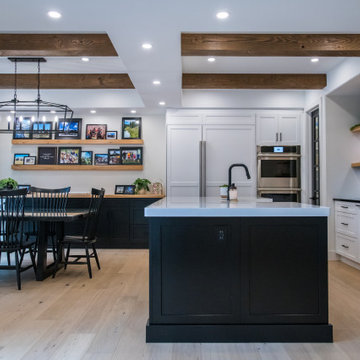
Cottage light wood floor and exposed beam eat-in kitchen photo in Edmonton with a farmhouse sink, shaker cabinets, white cabinets, quartz countertops, multicolored backsplash, porcelain backsplash, stainless steel appliances, an island and multicolored countertops
 Revolving Rooms Interior Design Inc.
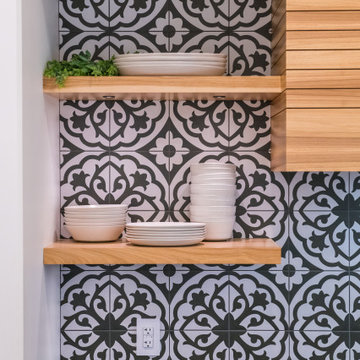
Example of a farmhouse light wood floor and exposed beam eat-in kitchen design in Edmonton with a farmhouse sink, shaker cabinets, white cabinets, quartz countertops, multicolored backsplash, porcelain backsplash, stainless steel appliances, an island and multicolored countertops

 Sara Bengur Interiors
Inspiration for a mid-sized coastal open concept family room remodel in New York with white walls, no fireplace and no tv

Sponsored
Columbus, OH

Wannemacher Interiors
Customized Award-Winning Interior Design Solutions in Franklin Cnty OH

 Prentiss Balance Wickline Architects
Photographer: Alexander Canaria and Taylor Proctor
Mountain style light wood floor open concept kitchen photo in Seattle with an undermount sink, flat-panel cabinets, white cabinets, solid surface countertops, stainless steel appliances and an island
Mountain style light wood floor open concept kitchen photo in Seattle with an undermount sink, flat-panel cabinets, white cabinets, solid surface countertops, stainless steel appliances and an island

 Tobi Fairley Interior Design
Doors are Sherwin-Williams Alpaca, floor is Walker Zanger, faucets are Kohler, tub is Signature Hardare
Freestanding bathtub - large transitional master white tile marble floor freestanding bathtub idea in Little Rock with beige cabinets, beige walls and marble countertops
Freestanding bathtub - large transitional master white tile marble floor freestanding bathtub idea in Little Rock with beige cabinets, beige walls and marble countertops


 Jessica Lagrange Interiors
State Parkway, Jessica Lagrange Interiors LLC, Photo by Tony Soluri
Eat-in kitchen - mid-sized industrial single-wall medium tone wood floor and brown floor eat-in kitchen idea in Chicago with flat-panel cabinets, black cabinets, white backsplash, subway tile backsplash, stainless steel appliances, an island and quartz countertops
Eat-in kitchen - mid-sized industrial single-wall medium tone wood floor and brown floor eat-in kitchen idea in Chicago with flat-panel cabinets, black cabinets, white backsplash, subway tile backsplash, stainless steel appliances, an island and quartz countertops

 Dara Davis Interiors
David Barger, Carbo Productions
Example of a large mountain style open concept medium tone wood floor and brown floor living room design in Phoenix with a music area and brown walls
Example of a large mountain style open concept medium tone wood floor and brown floor living room design in Phoenix with a music area and brown walls

 Inner Visions Interiors
The dining room of the 1911 Shingle-style cottage is warm and comfortable. Off of the living room and adjacent to a porch greenhouse. The end chairs are by Kravet. The side chairs feature the same tapestry fabric. The dining room rug is similar to the living room rug, considered the "sister" rug with the same blues, oranges, golds and greens. The artwork is from Lawrence Powers Gallery, Acton, MA.
Photo by Michael J. Lee

Sponsored
Columbus, OH

Hope Restoration & General Contracting
Columbus Design-Build, Kitchen & Bath Remodeling, Historic Renovations



 Revolving Rooms Interior Design Inc.
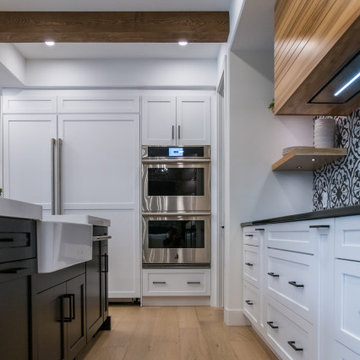
Inspiration for a cottage light wood floor and exposed beam eat-in kitchen remodel in Edmonton with a farmhouse sink, shaker cabinets, white cabinets, quartz countertops, multicolored backsplash, porcelain backsplash, stainless steel appliances, an island and multicolored countertops





 MossCreek
Envisioned as a country retreat for New York based clients, this collection of buildings was designed by MossCreek to meet the clients' wishes of using historical and antique structures. Serving as a country getaway, as well as a unique home for their art treasures, this was both an enjoyable and satisfying project for MossCreek and our clients. Photo by Bjorn Wallander.
 Revolving Rooms Interior Design Inc.
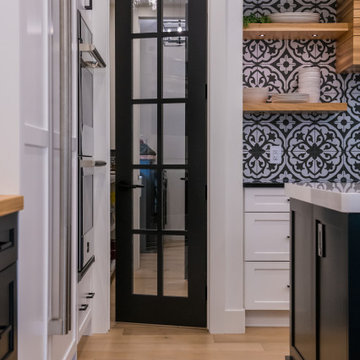
Farmhouse light wood floor and exposed beam eat-in kitchen photo in Edmonton with a farmhouse sink, shaker cabinets, white cabinets, quartz countertops, multicolored backsplash, porcelain backsplash, stainless steel appliances, an island and multicolored countertops

 Kimmel Studio Architects
Inspiration for a large country white two-story wood gable roof remodel in Baltimore with a metal roof
89