
Search results for "Cabin loft" in Home Design Ideas

 Terra Firma Custom Homes
Four double beds and two twins line the wall of this fun, rustic bunk room.
Mountain style guest bedroom photo in Denver
Mountain style guest bedroom photo in Denver
Find the right local pro for your project
 Cedar Log Railings
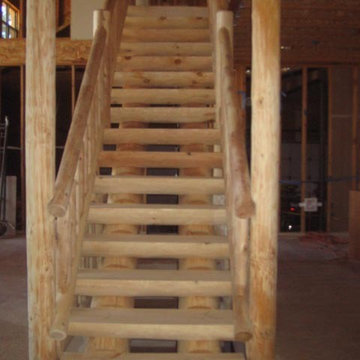
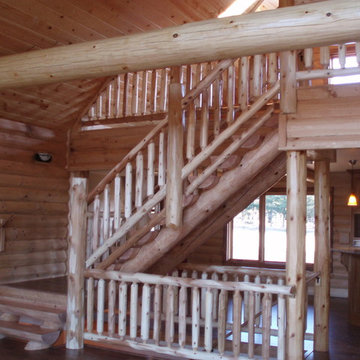
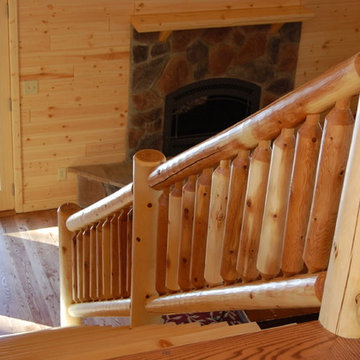
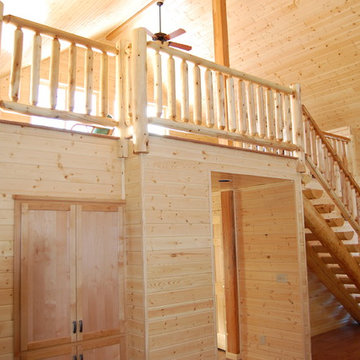
Half log tread pine stairway with cedar log railings
Example of a mountain style staircase design in Other
Example of a mountain style staircase design in Other
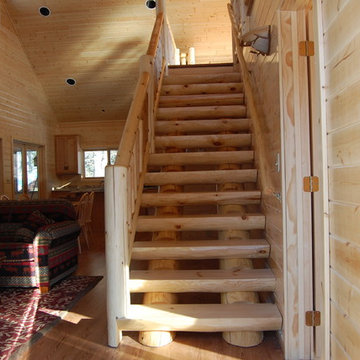 Cedar Log Railings
Half log tread pine stairway with cedar log railings
Example of a mountain style staircase design in Other
Example of a mountain style staircase design in Other

Sponsored
Columbus, OH

Structural Remodeling
Franklin County's Heavy Timber Specialists | Best of Houzz 2020!
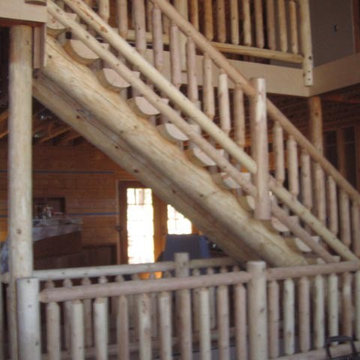
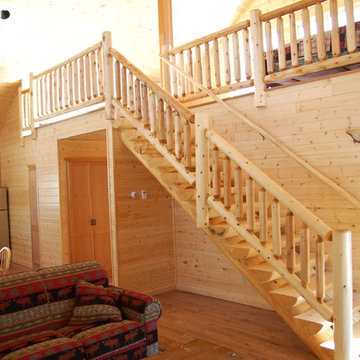 Cedar Log Railings
Half log tread pine stairway with cedar log railings
Mountain style staircase photo in Other
Mountain style staircase photo in Other
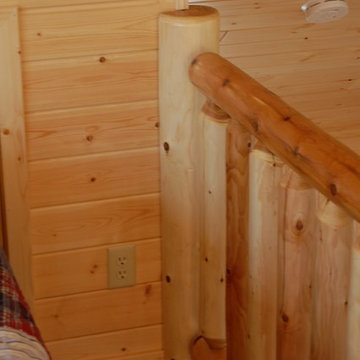
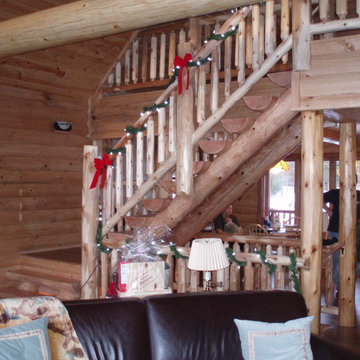 Cedar Log Railings
Pine log stairway and cedar log railings
Example of a mountain style staircase design in Other
Example of a mountain style staircase design in Other
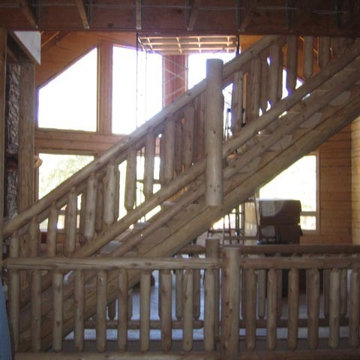
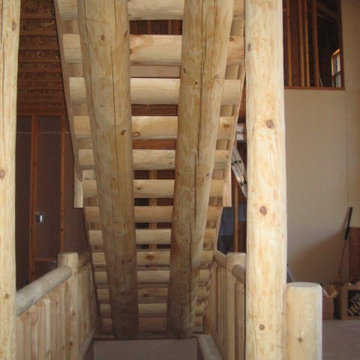
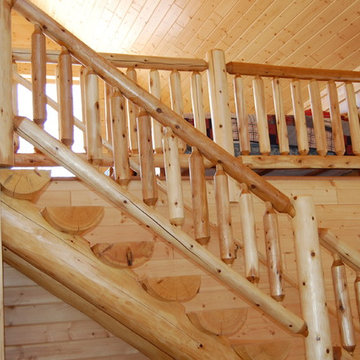 Cedar Log Railings
Half log tread pine stairway with cedar log railings
Inspiration for a rustic staircase remodel in Other
Inspiration for a rustic staircase remodel in Other

Sponsored
Columbus, OH
Structural Remodeling
Franklin County's Heavy Timber Specialists | Best of Houzz 2020!

 Seven Sundays
photography - jana leon
Example of a mid-sized mountain style loft-style carpeted and white floor living room design in San Francisco with no tv, brown walls and a hanging fireplace
Example of a mid-sized mountain style loft-style carpeted and white floor living room design in San Francisco with no tv, brown walls and a hanging fireplace
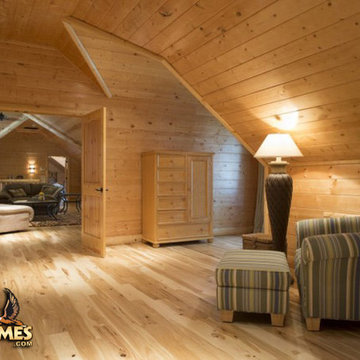
 Golden Eagle Log & Timber Homes
For more info on this home such as prices, floor plan, go to www.goldeneagleloghomes.com
Inspiration for a large rustic bedroom remodel in Other
Inspiration for a large rustic bedroom remodel in Other

 Kelsey Ann Rose
Little River Cabin Airbnb
Living room - large rustic loft-style plywood floor, beige floor, exposed beam and wood wall living room idea in New York with beige walls, a wood stove and a stone fireplace
Living room - large rustic loft-style plywood floor, beige floor, exposed beam and wood wall living room idea in New York with beige walls, a wood stove and a stone fireplace
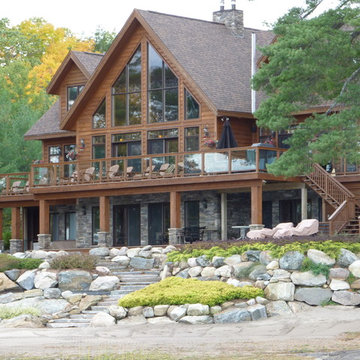
 J.C. Design Group Inc.
Cottage Construction Complete. Garage Addition to be commenced in Spring 2017.
This large open-concept custom cottage overlooking the lake is what every getaway is looking for. Boasting high cathedral ceiling in the Great room with a gas fireplace, 5 bedrooms, 3 baths, Screened-In Porch, Large Gourmet Kitchen with Adjacent Dining Room and Office on 2nd Floor overlooking the lake. This place was everything the owner needed (and then some), but was lacking an attached Garage which was something they desired when looking to move to cottage country full time.
Adding the Garage adjacent to the Kitchen and adding a transition room with a stairwell with access to the loft above the Garage, makes this addition function perfectly. The 3-Car Garage adds plenty of storage for the owner and adds a Gift Wrapping Area, Home Gym and Additional Storage Room.

Sponsored
Columbus, OH
Structural Remodeling
Franklin County's Heavy Timber Specialists | Best of Houzz 2020!
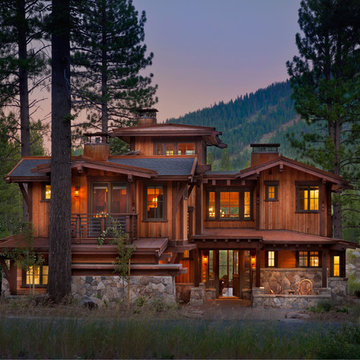
 Walton Architecture and Engineering
Vance Fox
Mountain style three-story wood exterior home photo in Sacramento
Mountain style three-story wood exterior home photo in Sacramento

 M.T.N Design
The kids' loft provides plenty of play room thanks to its space-saving bunks. Burnished timbers are a lovely compliment to the hardwood floor, wood-framed windows, and angled, wood ceiling.
Produced By: PrecisionCraft Log & Timber Homes
Photos By: Longviews Studios, Inc.

14