
Search results for "Cabin loft" in Home Design Ideas

 Jamaica Cottage Shop Inc
Tidbit from our website ~ This 20' × 30' prefab cabin kit is a large post and beam model, that comes with design options to create a functional space to suit a variety of needs. This kit has a versatile frame that can be set up as a cabin, cold storage, two or three bay garage, living quarters, as a livestock barn or any combination of. This particular cabin kit is a favorite as a 1,200 square foot tiny house.
Designed to meet tough building standards, our 20×30 cabin kit features heavy 8×8 post and beams supporting a full loft and a steep 8/12 pitch gable roof. The timber frame offers endless possibilities for customizations. Optional dormers in the loft can provide light and additional space. This cabin kit also comes with a choice of 8’ or 10’ first floor ceiling heights to allow either more room on the first floor or in the loft. Shed roof overhangs ranging from 4’ to 12’ wide on any or all of the exterior walls can accommodate simple firewood storage, create additional interior square footage, or open covered space. Our 20×30 timber frame cabin is our most customizable and expandable design, all at a great, affordable price. Multiple siding and roofing options ensure your finished 20×30 cabin can match existing buildings on your property.
Consider adding a complete insulation package to turn this quality frame into a cozy four season cabin. The 8×8 post and beam framing members allow ample space to easily install thick insulation with high R-values. Like all of our cabin kits, the 20×30 kit features locally sourced, beefy 8×8 hemlock timber frame construction with true mortise and tenon joinery. All of the necessary oak pegs, fastening materials, insulated windows and doors, and Step-by-Step do it yourself plans are included.
20' x 30' Cabin Kit has an estimated assembly time of 2 people, 80 hours. Also available as a diy house plans.

 Arteva Homes
Wet bar - traditional l-shaped dark wood floor wet bar idea in Detroit with an undermount sink, recessed-panel cabinets, white cabinets and white backsplash

 David Coleman / Architecture
Music studio with soft glow from translucent polycarbonate exterior skin - photo: Ben Benschneider
Trendy dark wood floor family room photo in Seattle with a music area and white walls
Trendy dark wood floor family room photo in Seattle with a music area and white walls
Find the right local pro for your project

 RO Enterprises, Inc.
Homeowner had us open low cabin ceiling to vaulted ceiling, brightening the previous dark living room.
Bill Johnson - The Photo Tour
Living room - rustic dark wood floor living room idea in Seattle with a wood stove
Living room - rustic dark wood floor living room idea in Seattle with a wood stove

 Arbor South Architecture
Mountain style loft-style dark wood floor and brown floor bedroom photo in Other with white walls



Sponsored
Columbus, OH

Structural Remodeling
Franklin County's Heavy Timber Specialists | Best of Houzz 2020!

 Log Homes of America
Loft bedroom space with double bed suspended from the ceiling for a unique guest experience.
Photo by: Franklin & Esther Schmidt
Inspiration for a rustic loft-style medium tone wood floor bedroom remodel in Charlotte
Inspiration for a rustic loft-style medium tone wood floor bedroom remodel in Charlotte
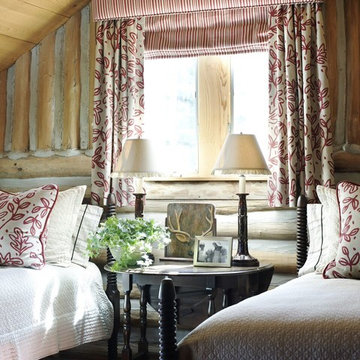
 C Weaks Interiors
C. Weaks Interiors is a premier interior design firm with offices in Atlanta. Our reputation reflects a level of attention and service designed to make decorating your home as enjoyable as living in it.

 Interior Design Beth Phillips
Mountain style tile screened-in porch photo in Kansas City with a roof extension
 Baran Studio Architecture

Inspiration for a small cottage l-shaped concrete floor, gray floor and vaulted ceiling open concept kitchen remodel in San Francisco with a single-bowl sink, flat-panel cabinets, white cabinets, laminate countertops, white backsplash, ceramic backsplash, white appliances, no island and brown countertops
 Gingold Photography

Beautiful Custom Log Cabin Great Room in Mendon, MA. This Cabin is the model home for CM Allaire & Sons builders.
CM Allaire & Sons Log Cabin
Mendon Massachusetts
Gingold Photography
www.gphotoarch.com
 Tom Kuniholm Architects

Living room - mid-sized contemporary formal and loft-style medium tone wood floor living room idea in Seattle with a standard fireplace, a stone fireplace, white walls and no tv


 Mitra Designs Studio Collaborative
photo cred: Susan Teare
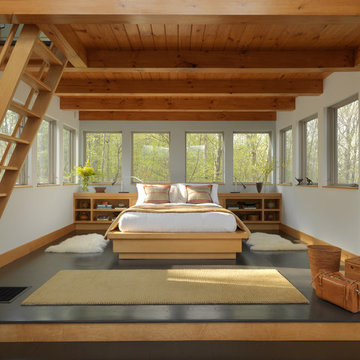
Trendy guest dark wood floor bedroom photo in Burlington with white walls and no fireplace
Trendy guest dark wood floor bedroom photo in Burlington with white walls and no fireplace

 NORDIC BUILDERS - MODERN TIMBERFRAME DESIGN BUILD
Vaulted cathedral ceiling/roof in the loft. Nice view once its finished and the bed and furnitures in. Cant remember the exact finished height but some serious headroom for a little cabin loft. I think it was around 13' to the peak from the loft floor. Knee walls were around 2' high on the sides. Love the natural checking and cracking of the timber rafters and wall framing.

 Golden Eagle Log & Timber Homes
For more info on this home such as prices, floor plan, go to www.goldeneagleloghomes.com
Family room - large rustic family room idea in Other
Family room - large rustic family room idea in Other

 Morcom Building Inc.
Jeanne Morcom
Living room library - mid-sized rustic loft-style light wood floor living room library idea in Detroit with brown walls, no fireplace and no tv
Living room library - mid-sized rustic loft-style light wood floor living room library idea in Detroit with brown walls, no fireplace and no tv

Sponsored
Columbus, OH
Structural Remodeling
Franklin County's Heavy Timber Specialists | Best of Houzz 2020!

 Giana Allen Design LLC
Giana Allen Design -
created these bed nooks as a cozy option in a loft where the sloping roof line made an area in a room that otherwise would have gone unused. The accent color creates an intimate feeling and highlights the space.
Custom homes, furniture and design all done by Allen.
www.gianaallendesign.com
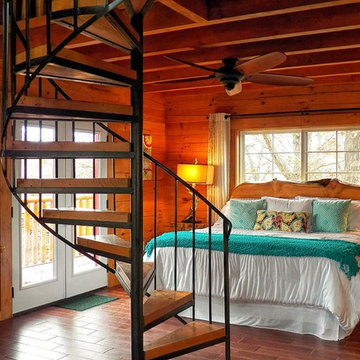
 The Original Log Cabin Homes
Log Home Tree house Bedroom
Bedroom - rustic master bedroom idea in Grand Rapids
Bedroom - rustic master bedroom idea in Grand Rapids

 Lands End Development - Designers & Builders
Inspiration for a rustic wooden straight open and mixed material railing staircase remodel in Minneapolis
13