
Search results for "Cabin loft" in Home Design Ideas
 G Squared Design
Photo Credits: Pixil Studios

Small mountain style l-shaped medium tone wood floor eat-in kitchen photo in Denver with a double-bowl sink, shaker cabinets, black cabinets, wood countertops, wood backsplash, black appliances and no island
Small mountain style l-shaped medium tone wood floor eat-in kitchen photo in Denver with a double-bowl sink, shaker cabinets, black cabinets, wood countertops, wood backsplash, black appliances and no island
 Artisan Builders LLC

Study room - large rustic built-in desk medium tone wood floor and brown floor study room idea in Denver with white walls
 Hochstetler Log Homes
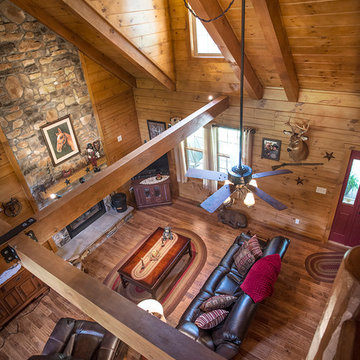
View from the balcony or loft in Log Cabin Home by Hochstetler Log Homes
Balcony photo in Cleveland
Balcony photo in Cleveland
Find the right local pro for your project
 User

UserBathroom in the Elk model.
Inspiration for a small craftsman 3/4 medium tone wood floor corner shower remodel in Louisville with an integrated sink, raised-panel cabinets, light wood cabinets, solid surface countertops, a one-piece toilet and beige walls
Inspiration for a small craftsman 3/4 medium tone wood floor corner shower remodel in Louisville with an integrated sink, raised-panel cabinets, light wood cabinets, solid surface countertops, a one-piece toilet and beige walls

 MossCreek
This beautiful MossCreek custom designed home is very unique in that it features the rustic styling that MossCreek is known for, while also including stunning midcentury interior details and elements. The clients wanted a mountain home that blended in perfectly with its surroundings, but also served as a reminder of their primary residence in Florida. Perfectly blended together, the result is another MossCreek home that accurately reflects a client's taste.
Custom Home Design by MossCreek.
Construction by Rick Riddle.
Photography by Dustin Peck Photography.
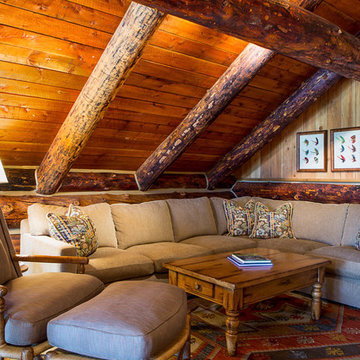 Louise O'Malley Interior Design
Photography - Eric Moore
Mountain style family room photo in Los Angeles
Mountain style family room photo in Los Angeles

Sponsored
Columbus, OH

Structural Remodeling
Franklin County's Heavy Timber Specialists | Best of Houzz 2020!

 Albertsson Hansen Architecture and Interior Design
A cabin in Western Wisconsin is transformed from within to become a serene and modern retreat. In a past life, this cabin was a fishing cottage which was part of a resort built in the 1920’s on a small lake not far from the Twin Cities. The cabin has had multiple additions over the years so improving flow to the outdoor space, creating a family friendly kitchen, and relocating a bigger master bedroom on the lake side were priorities. The solution was to bring the kitchen from the back of the cabin up to the front, reduce the size of an overly large bedroom in the back in order to create a more generous front entry way/mudroom adjacent to the kitchen, and add a fireplace in the center of the main floor.
Photographer: Wing Ta
Interior Design: Jennaea Gearhart Design
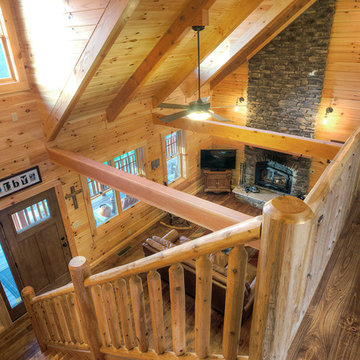 Hochstetler Log Homes
View from the balcony or loft in Log Cabin Home by Hochstetler Log Homes
Example of a balcony design in Cleveland
Example of a balcony design in Cleveland

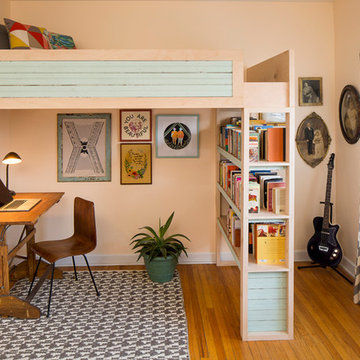
 Emily Pertzborn Interiors
Kids' room - large rustic gender-neutral light wood floor, vaulted ceiling and wood wall kids' room idea in Los Angeles with blue walls
 Hochstetler Log Homes
View from the balcony or loft in Log Cabin Home by Hochstetler Log Homes
Balcony - balcony idea in Cleveland
Balcony - balcony idea in Cleveland
 Emily Pertzborn Interiors
Example of a large mountain style gender-neutral light wood floor, vaulted ceiling and wood wall kids' room design in Los Angeles with blue walls
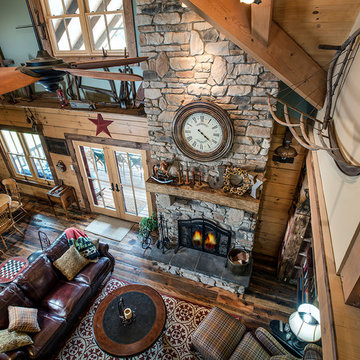 Hochstetler Log Homes
View from the balcony or loft in Log Cabin Home by Hochstetler Log Homes
Inspiration for a balcony remodel in Cleveland
Inspiration for a balcony remodel in Cleveland

Sponsored
Columbus, OH
Structural Remodeling
Franklin County's Heavy Timber Specialists | Best of Houzz 2020!
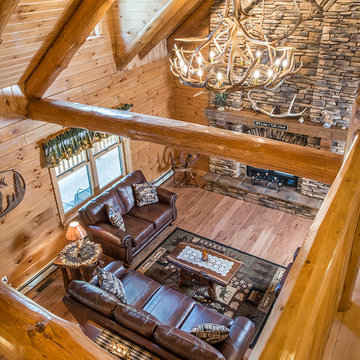 Hochstetler Log Homes
View from the balcony or loft in Log Cabin Home by Hochstetler Log Homes
Balcony photo in Cleveland
Balcony photo in Cleveland
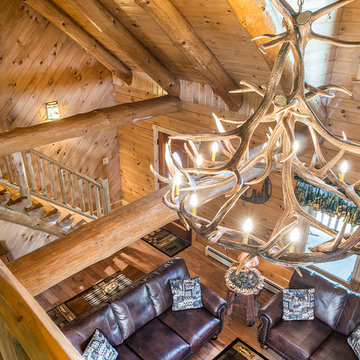 Hochstetler Log Homes
View from the balcony or loft in Log Cabin Home by Hochstetler Log Homes
Balcony - balcony idea in Cleveland
Balcony - balcony idea in Cleveland
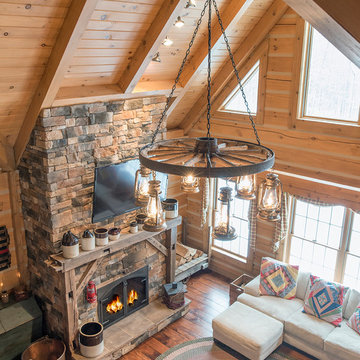 Hochstetler Log Homes
View from the balcony or loft in Log Cabin Home by Hochstetler Log Homes
Example of a balcony design in Cleveland
Example of a balcony design in Cleveland
 Hochstetler Log Homes
View from the balcony or loft in Log Cabin Home by Hochstetler Log Homes
Example of a balcony design in Cleveland
Example of a balcony design in Cleveland

Sponsored
Columbus, OH
Structural Remodeling
Franklin County's Heavy Timber Specialists | Best of Houzz 2020!
 Hochstetler Log Homes
View from the balcony or loft in Log Cabin Home by Hochstetler Log Homes
Balcony photo in Cleveland
Balcony photo in Cleveland
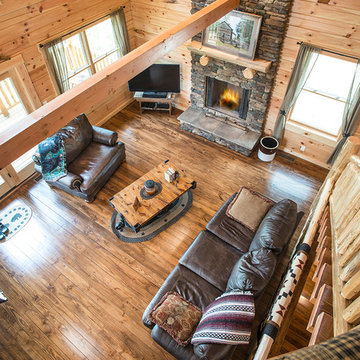 Hochstetler Log Homes
View from the balcony or loft in Log Cabin Home by Hochstetler Log Homes
Inspiration for a balcony remodel in Cleveland
Inspiration for a balcony remodel in Cleveland


11