
Search results for "Cabin loft" in Home Design Ideas
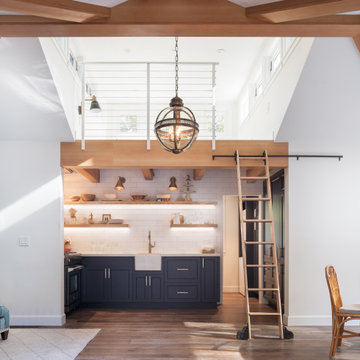
 SINGLEPOINT DESIGN BUILD INC.
Small farmhouse u-shaped dark wood floor and brown floor open concept kitchen photo in San Francisco with a farmhouse sink, shaker cabinets, gray cabinets, quartz countertops, white backsplash, ceramic backsplash, white countertops, stainless steel appliances and no island

 Acadia Stairs
This is a Rustic inspired Ship Ladder designed for a cozy cabin in Maine. This great design connects you to the loft above, while also being space-saving, with sliding wall brackets to make the space more usable.

 MossCreek
High in the Blue Ridge Mountains of North Carolina, this majestic lodge was custom designed by MossCreek to provide rustic elegant living for the extended family of our clients. Featuring four spacious master suites, a massive great room with floor-to-ceiling windows, expansive porches, and a large family room with built-in bar, the home incorporates numerous spaces for sharing good times.
Unique to this design is a large wrap-around porch on the main level, and four large distinct and private balconies on the upper level. This provides outdoor living for each of the four master suites.
We hope you enjoy viewing the photos of this beautiful home custom designed by MossCreek.
Photo by Todd Bush
Find the right local pro for your project

 Courtney King Studios
Chris Marona
Example of a mountain style gender-neutral carpeted and gray floor kids' room design in Albuquerque with red walls
Example of a mountain style gender-neutral carpeted and gray floor kids' room design in Albuquerque with red walls

 Lands End Development - Designers & Builders
Patio - rustic brick patio idea in Minneapolis with a fire pit and no cover
 MossCreek
High in the Blue Ridge Mountains of North Carolina, this majestic lodge was custom designed by MossCreek to provide rustic elegant living for the extended family of our clients. Featuring four spacious master suites, a massive great room with floor-to-ceiling windows, expansive porches, and a large family room with built-in bar, the home incorporates numerous spaces for sharing good times.
Unique to this design is a large wrap-around porch on the main level, and four large distinct and private balconies on the upper level. This provides outdoor living for each of the four master suites.
We hope you enjoy viewing the photos of this beautiful home custom designed by MossCreek.
Photo by Todd Bush
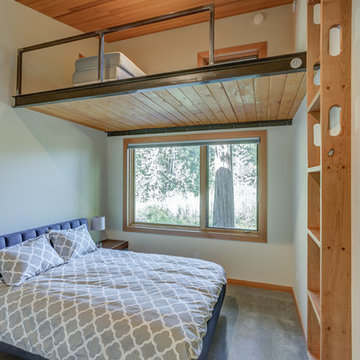
 Highline Construction
Large minimalist guest concrete floor and gray floor bedroom photo in Seattle with white walls and no fireplace

Sponsored
Columbus, OH

Structural Remodeling
Franklin County's Heavy Timber Specialists | Best of Houzz 2020!

 Artisan Builders LLC
Large mountain style built-in desk brown floor and medium tone wood floor study room photo in Denver with white walls

 North Fork Builders of Montana, Inc.
Example of a mountain style dark wood floor and brown floor powder room design in Other with brown walls and a vessel sink

 The Tiny Tack House
 http://chrisandmalissa.com/
Inspiration for a small rustic living room remodel in Seattle with a wall-mounted tv
Inspiration for a small rustic living room remodel in Seattle with a wall-mounted tv

 CAST architecture
CAST architecture
Bedroom - small contemporary guest concrete floor bedroom idea in Seattle with black walls and no fireplace
Bedroom - small contemporary guest concrete floor bedroom idea in Seattle with black walls and no fireplace
 North Fork Builders of Montana, Inc.
Example of a mountain style dark wood floor and brown floor hallway design in Other with brown walls

 JPR Builders, Inc.
Example of a huge mountain style formal and open concept medium tone wood floor living room design in Orange County with a standard fireplace, a stone fireplace and no tv

Sponsored
Columbus, OH
Structural Remodeling
Franklin County's Heavy Timber Specialists | Best of Houzz 2020!

 Rusafova Markulis Architects
Danish guest concrete floor and gray floor bedroom photo in Other with white walls




 MossCreek
High in the Blue Ridge Mountains of North Carolina, this majestic lodge was custom designed by MossCreek to provide rustic elegant living for the extended family of our clients. Featuring four spacious master suites, a massive great room with floor-to-ceiling windows, expansive porches, and a large family room with built-in bar, the home incorporates numerous spaces for sharing good times.
Unique to this design is a large wrap-around porch on the main level, and four large distinct and private balconies on the upper level. This provides outdoor living for each of the four master suites.
We hope you enjoy viewing the photos of this beautiful home custom designed by MossCreek.
Photo by Todd Bush



 David Coleman / Architecture
View from the living room up to the reading area of the sleeping loft - photo: Ben Benschneider
Trendy u-shaped dark wood floor open concept kitchen photo in Seattle with flat-panel cabinets, light wood cabinets, green backsplash, stainless steel appliances and a peninsula
Trendy u-shaped dark wood floor open concept kitchen photo in Seattle with flat-panel cabinets, light wood cabinets, green backsplash, stainless steel appliances and a peninsula


 Bromley Caldari Architects PC
Photo: www.mikikokikuyama.com
Example of a minimalist concrete floor living room design in New York
Example of a minimalist concrete floor living room design in New York
4