
Search results for "Cabin pressure" in Home Design Ideas


Find the right local pro for your project
 Colin & Justin

Tune in to Colin & Justin's Cabin Pressure to see how this modern shower room was created. In Canada, 9pm EST, Sundays on Cottage Life.
Photography: Brandon Barre

 Flavin Architects
The guesthouse of our Green Mountain Getaway follows the same recipe as the main house. With its soaring roof lines and large windows, it feels equally as integrated into the surrounding landscape.
Photo by: Nat Rea Photography
 SISSON DUPONT & CARDER INC
Kurtis Miller Photography, kmpics.com

Rustic exterior of charming farmhouse cottage. iron railing, gray on gray. Ship lap log. Dry stacked stone entry way with red front door. Corner stair way entry.
 Dunn's Custom Painting
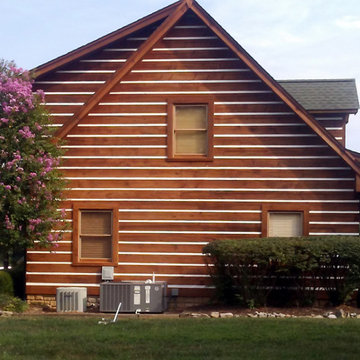


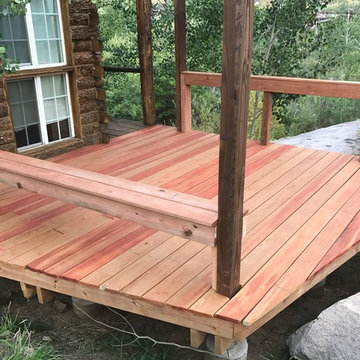
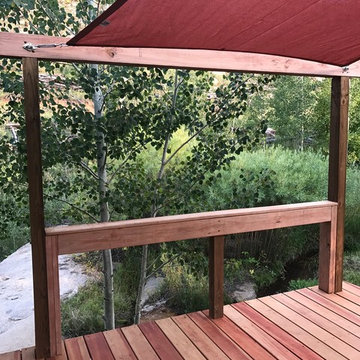
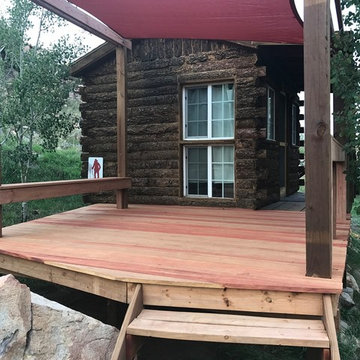
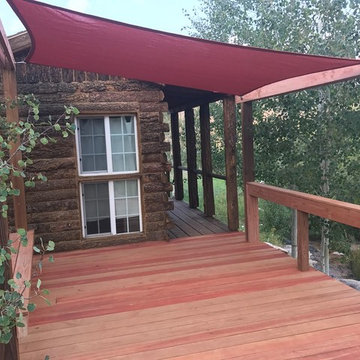
Pressured washed and allowing to dry before sanded down all logs in preparation to receive the new coat of stain. Once logs were stained the chinking got a fresh new coat of chink paint. While there the clients had new doors installed and requested for them to be Painted, along with the front porch, back deck & balcony to be re-stained as well.

Sponsored
Columbus, OH

Structural Remodeling
Franklin County's Heavy Timber Specialists | Best of Houzz 2020!
 Dunn's Custom Painting

Pressured washed and allowing to dry before sanded down all logs in preparation to receive the new coat of stain. Once logs were stained the chinking got a fresh new coat of chink paint. While there the clients had new doors installed and requested for them to be Painted, along with the front porch, back deck & balcony to be re-stained as well..
 Dunn's Custom Painting

Pressured washed and allowing to dry before sanded down all logs in preparation to receive the new coat of stain. Once logs were stained the chinking got a fresh new coat of chink paint. While there the clients had new doors installed and requested for them to be Painted, along with the front porch, back deck & balcony to be re-stained as well..


Sponsored
Columbus, OH
Structural Remodeling
Franklin County's Heavy Timber Specialists | Best of Houzz 2020!

Sponsored
Columbus, OH
Structural Remodeling
Franklin County's Heavy Timber Specialists | Best of Houzz 2020!
 Flavin Architects
This house is discreetly tucked into its wooded site in the Mad River Valley near the Sugarbush Resort in Vermont. The soaring roof lines complement the slope of the land and open up views though large windows to a meadow planted with native wildflowers. The house was built with natural materials of cedar shingles, fir beams and native stone walls. These materials are complemented with innovative touches including concrete floors, composite exterior wall panels and exposed steel beams. The home is passively heated by the sun, aided by triple pane windows and super-insulated walls.
Photo by: Nat Rea Photography

 Kevin Browne Architecture
Jack Michaud Photography
Greenhouse - contemporary detached greenhouse idea in Portland Maine
Greenhouse - contemporary detached greenhouse idea in Portland Maine
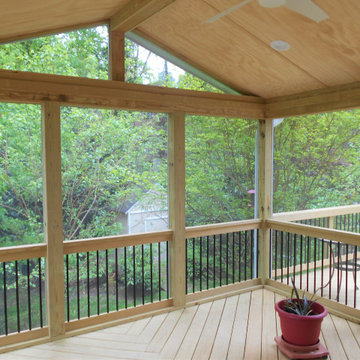
 Archadeck of Raleigh-Durham
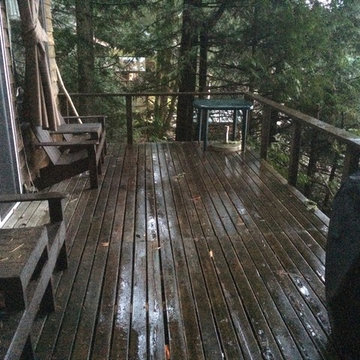
The rustic feel of the pressure-treated pine used for this screened porch and deck makes the treehouse/cabin feel of this wooded lot that much better.
3