
Search results for "Cabin pressure" in Home Design Ideas

 Model Remodel
© Cindy Apple Photography
Example of a small trendy 3/4 gray tile concrete floor and gray floor alcove shower design in Seattle with flat-panel cabinets, a two-piece toilet and white walls
Example of a small trendy 3/4 gray tile concrete floor and gray floor alcove shower design in Seattle with flat-panel cabinets, a two-piece toilet and white walls

 Heritage Construction Companies, LLC.
Example of a huge trendy metal floating open staircase design in Minneapolis


Find the right local pro for your project

 projectkj
Self
Inspiration for a small modern wooden straight staircase remodel in Louisville with wooden risers
Inspiration for a small modern wooden straight staircase remodel in Louisville with wooden risers
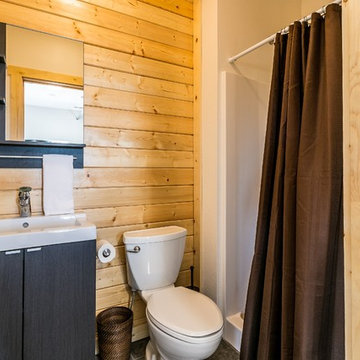
 Barn Pros
This off-grid mountain barn home located in the heart of the Rockies sits at 7,500 feet and has expansive, beautiful views of the foothills below. The model is a Barn Pros 36 ft. x 36 ft. Denali barn apartment with a partially enclosed shed roof on one side for outdoor seating and entertainment area. The deck off the back of the building is smaller than the standard 12 ft. x 12 ft. deck included in the Denali package. Roll-up garage doors like the one shown at the front of the home are an add-on option for nearly any Barn Pros kit.
Inside, the finish is decidedly rustic modern where sheetrock walls contrast handsomely with the exposed posts and beams throughout the space. The owners incorporated garage parking, laundry, kitchenette with wood-burning stove oven, bathroom, workout area and a pool table all on the first floor. The upper level houses the main living space where contemporary décor and finished are combined with natural wood flooring and those same exposed posts and beams. Lots of natural light fills the space from the 18 ft. vaulted ceilings, dormer windows and French doors off the living room. The owners added a partial loft for additional sleeping and a functional storage area.
 Barn Pros
This off-grid mountain barn home located in the heart of the Rockies sits at 7,500 feet and has expansive, beautiful views of the foothills below. The model is a Barn Pros 36 ft. x 36 ft. Denali barn apartment with a partially enclosed shed roof on one side for outdoor seating and entertainment area. The deck off the back of the building is smaller than the standard 12 ft. x 12 ft. deck included in the Denali package. Roll-up garage doors like the one shown at the front of the home are an add-on option for nearly any Barn Pros kit.
Inside, the finish is decidedly rustic modern where sheetrock walls contrast handsomely with the exposed posts and beams throughout the space. The owners incorporated garage parking, laundry, kitchenette with wood-burning stove oven, bathroom, workout area and a pool table all on the first floor. The upper level houses the main living space where contemporary décor and finished are combined with natural wood flooring and those same exposed posts and beams. Lots of natural light fills the space from the 18 ft. vaulted ceilings, dormer windows and French doors off the living room. The owners added a partial loft for additional sleeping and a functional storage area.

 Cook Designs
Custom designed Craftsman Style Walk-in Master Closet
Large arts and crafts gender-neutral porcelain tile walk-in closet photo in Austin with raised-panel cabinets and white cabinets
Large arts and crafts gender-neutral porcelain tile walk-in closet photo in Austin with raised-panel cabinets and white cabinets

Sponsored
Columbus, OH

Structural Remodeling
Franklin County's Heavy Timber Specialists | Best of Houzz 2020!
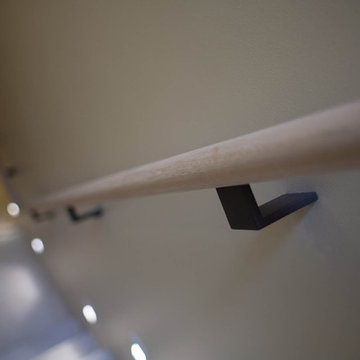
 Componance Design Inc.
modern handrail brackets by componance
FB-02 wall-mounted handrail brackets
www.componance.com
info@componance.com
604-771-5128
Project completed by Seattle Stair & Design
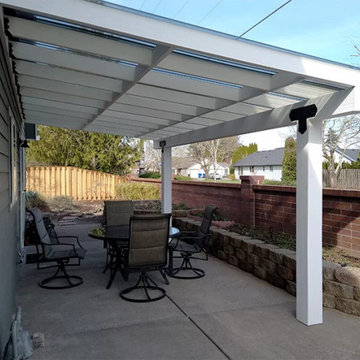
 Casa Bella Construction, LLC.
We customize each cover in any way you can imagine. Our standard single-pitch patio covers allow natural light in and have pressure-treated posts for longevity. From there, let your vision go wild. Do you want the trim work to match your house? Are you a fan of accent pieces? We have even made rustic ranch-style a-frame covers.
Types of Patio Covers
A-frame
Patio Roof Risers
Polycarbonate Roofing
Metal Roofing
& More!
Factors & Solutions
Each house is different, and each person has an end-goal in mind. Our job is to determine the best creative solution.
Height – Sometimes, we recommend attaching roof risers for higher clearance so you can walk around freely without worrying about needing to duck.
Lighting – If natural light is important to you, polycarbonate is the best option. But, if you are sold on another roofing aesthetic, we can incorporate lighting.
Ceilings – Open ceilings and rafters give it an understated look. Soffits, or ceilings, can bring the space to life. Several of our customers request a cedar tongue and groove ceiling to have that warm cabin-feel.
Trim – We can wrap with cedar, pine, or even exterior trim. Some customers choose the latter in combination with architectural roofing to match the house.
We invite you to visit our website or call us for a FREE QUOTE

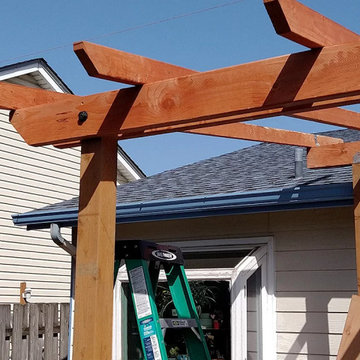 Casa Bella Construction, LLC.
We customize each cover in any way you can imagine. Our standard single-pitch patio covers allow natural light in and have pressure-treated posts for longevity. From there, let your vision go wild. Do you want the trim work to match your house? Are you a fan of accent pieces? We have even made rustic ranch-style a-frame covers.
Types of Patio Covers
A-frame
Patio Roof Risers
Polycarbonate Roofing
Metal Roofing
& More!
Factors & Solutions
Each house is different, and each person has an end-goal in mind. Our job is to determine the best creative solution.
Height – Sometimes, we recommend attaching roof risers for higher clearance so you can walk around freely without worrying about needing to duck.
Lighting – If natural light is important to you, polycarbonate is the best option. But, if you are sold on another roofing aesthetic, we can incorporate lighting.
Ceilings – Open ceilings and rafters give it an understated look. Soffits, or ceilings, can bring the space to life. Several of our customers request a cedar tongue and groove ceiling to have that warm cabin-feel.
Trim – We can wrap with cedar, pine, or even exterior trim. Some customers choose the latter in combination with architectural roofing to match the house.
We invite you to visit our website or call us for a FREE QUOTE
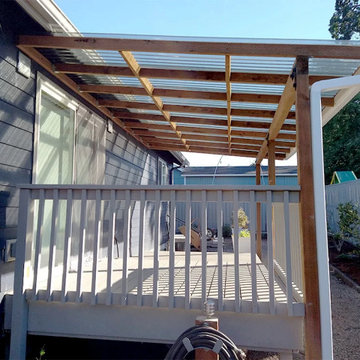 Casa Bella Construction, LLC.
We customize each cover in any way you can imagine. Our standard single-pitch patio covers allow natural light in and have pressure-treated posts for longevity. From there, let your vision go wild. Do you want the trim work to match your house? Are you a fan of accent pieces? We have even made rustic ranch-style a-frame covers.
Types of Patio Covers
A-frame
Patio Roof Risers
Polycarbonate Roofing
Metal Roofing
& More!
Factors & Solutions
Each house is different, and each person has an end-goal in mind. Our job is to determine the best creative solution.
Height – Sometimes, we recommend attaching roof risers for higher clearance so you can walk around freely without worrying about needing to duck.
Lighting – If natural light is important to you, polycarbonate is the best option. But, if you are sold on another roofing aesthetic, we can incorporate lighting.
Ceilings – Open ceilings and rafters give it an understated look. Soffits, or ceilings, can bring the space to life. Several of our customers request a cedar tongue and groove ceiling to have that warm cabin-feel.
Trim – We can wrap with cedar, pine, or even exterior trim. Some customers choose the latter in combination with architectural roofing to match the house.
We invite you to visit our website or call us for a FREE QUOTE

 Plaistow Cabinet
Shiloh Cabinetry. Polar White, Inset
Kitchen - transitional kitchen idea in Manchester with white cabinets, beaded inset cabinets, marble countertops, white backsplash, marble backsplash and stainless steel appliances
Kitchen - transitional kitchen idea in Manchester with white cabinets, beaded inset cabinets, marble countertops, white backsplash, marble backsplash and stainless steel appliances

Sponsored
Columbus, OH
Structural Remodeling
Franklin County's Heavy Timber Specialists | Best of Houzz 2020!
 Casa Bella Construction, LLC.
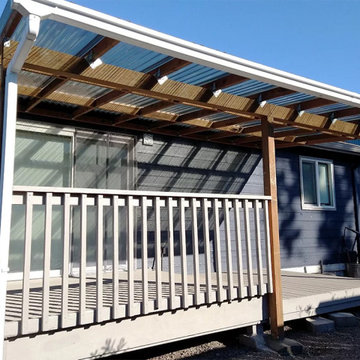
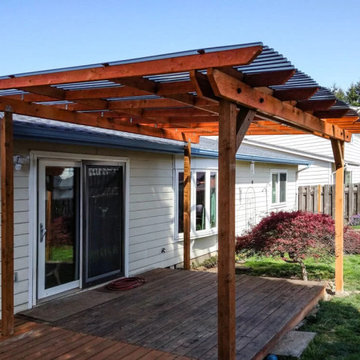
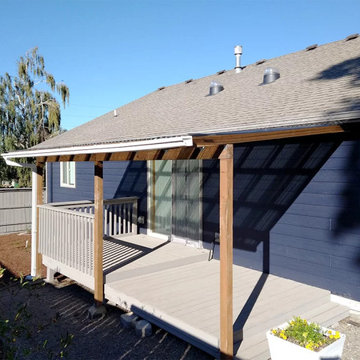
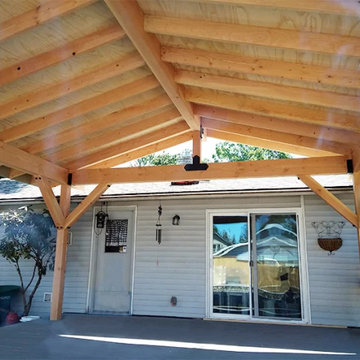
We customize each cover in any way you can imagine. Our standard single-pitch patio covers allow natural light in and have pressure-treated posts for longevity. From there, let your vision go wild. Do you want the trim work to match your house? Are you a fan of accent pieces? We have even made rustic ranch-style a-frame covers.
Types of Patio Covers
A-frame
Patio Roof Risers
Polycarbonate Roofing
Metal Roofing
& More!
Factors & Solutions
Each house is different, and each person has an end-goal in mind. Our job is to determine the best creative solution.
Height – Sometimes, we recommend attaching roof risers for higher clearance so you can walk around freely without worrying about needing to duck.
Lighting – If natural light is important to you, polycarbonate is the best option. But, if you are sold on another roofing aesthetic, we can incorporate lighting.
Ceilings – Open ceilings and rafters give it an understated look. Soffits, or ceilings, can bring the space to life. Several of our customers request a cedar tongue and groove ceiling to have that warm cabin-feel.
Trim – We can wrap with cedar, pine, or even exterior trim. Some customers choose the latter in combination with architectural roofing to match the house.
We invite you to visit our website or call us for a FREE QUOTE
 Casa Bella Construction, LLC.
We customize each cover in any way you can imagine. Our standard single-pitch patio covers allow natural light in and have pressure-treated posts for longevity. From there, let your vision go wild. Do you want the trim work to match your house? Are you a fan of accent pieces? We have even made rustic ranch-style a-frame covers.
Types of Patio Covers
A-frame
Patio Roof Risers
Polycarbonate Roofing
Metal Roofing
& More!
Factors & Solutions
Each house is different, and each person has an end-goal in mind. Our job is to determine the best creative solution.
Height – Sometimes, we recommend attaching roof risers for higher clearance so you can walk around freely without worrying about needing to duck.
Lighting – If natural light is important to you, polycarbonate is the best option. But, if you are sold on another roofing aesthetic, we can incorporate lighting.
Ceilings – Open ceilings and rafters give it an understated look. Soffits, or ceilings, can bring the space to life. Several of our customers request a cedar tongue and groove ceiling to have that warm cabin-feel.
Trim – We can wrap with cedar, pine, or even exterior trim. Some customers choose the latter in combination with architectural roofing to match the house.
We invite you to visit our website or call us for a FREE QUOTE
 Casa Bella Construction, LLC.
We customize each cover in any way you can imagine. Our standard single-pitch patio covers allow natural light in and have pressure-treated posts for longevity. From there, let your vision go wild. Do you want the trim work to match your house? Are you a fan of accent pieces? We have even made rustic ranch-style a-frame covers.
Types of Patio Covers
A-frame
Patio Roof Risers
Polycarbonate Roofing
Metal Roofing
& More!
Factors & Solutions
Each house is different, and each person has an end-goal in mind. Our job is to determine the best creative solution.
Height – Sometimes, we recommend attaching roof risers for higher clearance so you can walk around freely without worrying about needing to duck.
Lighting – If natural light is important to you, polycarbonate is the best option. But, if you are sold on another roofing aesthetic, we can incorporate lighting.
Ceilings – Open ceilings and rafters give it an understated look. Soffits, or ceilings, can bring the space to life. Several of our customers request a cedar tongue and groove ceiling to have that warm cabin-feel.
Trim – We can wrap with cedar, pine, or even exterior trim. Some customers choose the latter in combination with architectural roofing to match the house.
We invite you to visit our website or call us for a FREE QUOTE
 Casa Bella Construction, LLC.
We customize each cover in any way you can imagine. Our standard single-pitch patio covers allow natural light in and have pressure-treated posts for longevity. From there, let your vision go wild. Do you want the trim work to match your house? Are you a fan of accent pieces? We have even made rustic ranch-style a-frame covers.
Types of Patio Covers
A-frame
Patio Roof Risers
Polycarbonate Roofing
Metal Roofing
& More!
Factors & Solutions
Each house is different, and each person has an end-goal in mind. Our job is to determine the best creative solution.
Height – Sometimes, we recommend attaching roof risers for higher clearance so you can walk around freely without worrying about needing to duck.
Lighting – If natural light is important to you, polycarbonate is the best option. But, if you are sold on another roofing aesthetic, we can incorporate lighting.
Ceilings – Open ceilings and rafters give it an understated look. Soffits, or ceilings, can bring the space to life. Several of our customers request a cedar tongue and groove ceiling to have that warm cabin-feel.
Trim – We can wrap with cedar, pine, or even exterior trim. Some customers choose the latter in combination with architectural roofing to match the house.
We invite you to visit our website or call us for a FREE QUOTE

Sponsored
Columbus, OH
Structural Remodeling
Franklin County's Heavy Timber Specialists | Best of Houzz 2020!


 CLOSET CONCEPTS LLC
Michael Klug
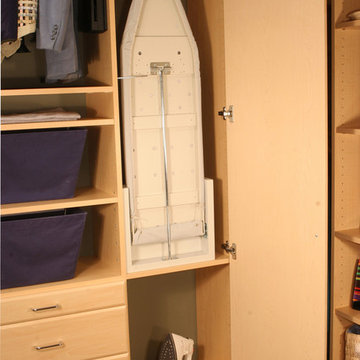
Example of a large classic gender-neutral light wood floor walk-in closet design in Milwaukee with dark wood cabinets
Example of a large classic gender-neutral light wood floor walk-in closet design in Milwaukee with dark wood cabinets

 Mark Levy Studio
This 50" x 42" window, "Off On Another Of His Tangents", needed to perform a dual function; The client wanted a bold artwork for the stairwell landing that also had to allow the view of their surrounding property and its rolling hills to be featured.
The design represents the ascension from the first floor to the second, with a wide swath of negative space to capture the view.
The earth-tone colors were inspired by the palette of a very well known artist's canvas which hangs in close proximity to this space.
7