
Search results for "Cabin pressure" in Home Design Ideas
 Sunny Day Homes Inc.
Photo by Rowan Parris

View of the main door entrance and the outdoor living area in the dog trot. The pressure treated decking is run diagonally across the area. Windows are doors are trimmed out in cedar. The siding is nickel gap cypress.
 Flavin Architects

This house is discreetly tucked into its wooded site in the Mad River Valley near the Sugarbush Resort in Vermont. The soaring roof lines complement the slope of the land and open up views though large windows to a meadow planted with native wildflowers. The house was built with natural materials of cedar shingles, fir beams and native stone walls. These materials are complemented with innovative touches including concrete floors, composite exterior wall panels and exposed steel beams. The home is passively heated by the sun, aided by triple pane windows and super-insulated walls.
Photo by: Nat Rea Photography
 Sydney Design & Landscape Creations Pty Ltd
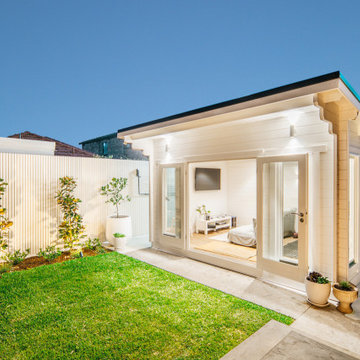
This project showcases the complete transformation of an outdoor area into a stunning dining and entertaining space with a charming cabin centerpiece. In Stage 1, we mobilized to the site, removing waste and preparing the area with earthworks, retaining walls, and provisions for drainage and electrical systems. Concrete slabs were poured for the cabin, dining area, and pathways, complemented by backdrop screening and vibrant gardens. Stage 2 brought the installation of a beautiful 12m² "She Shed" Coastal Cabin, outdoor seating, tiled flooring, and a new awning. Final touches included turf laying, detailed finishes, and a meticulous pressure wash to complete this inviting outdoor retreat.
Find the right local pro for your project
 Sydney Design & Landscape Creations Pty Ltd
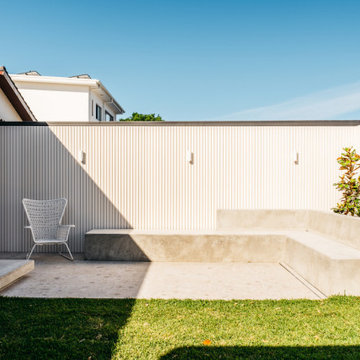
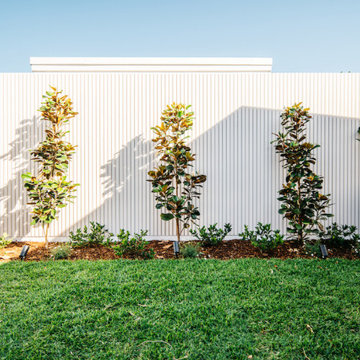
This project showcases the complete transformation of an outdoor area into a stunning dining and entertaining space with a charming cabin centerpiece. In Stage 1, we mobilized to the site, removing waste and preparing the area with earthworks, retaining walls, and provisions for drainage and electrical systems. Concrete slabs were poured for the cabin, dining area, and pathways, complemented by backdrop screening and vibrant gardens. Stage 2 brought the installation of a beautiful 12m² "She Shed" Coastal Cabin, outdoor seating, tiled flooring, and a new awning. Final touches included turf laying, detailed finishes, and a meticulous pressure wash to complete this inviting outdoor retreat.
 Sydney Design & Landscape Creations Pty Ltd
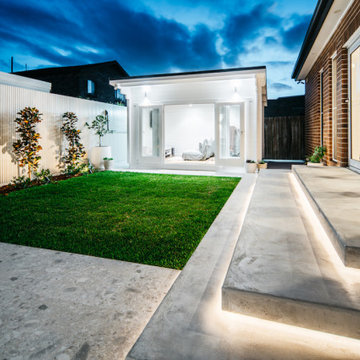
This project showcases the complete transformation of an outdoor area into a stunning dining and entertaining space with a charming cabin centerpiece. In Stage 1, we mobilized to the site, removing waste and preparing the area with earthworks, retaining walls, and provisions for drainage and electrical systems. Concrete slabs were poured for the cabin, dining area, and pathways, complemented by backdrop screening and vibrant gardens. Stage 2 brought the installation of a beautiful 12m² "She Shed" Coastal Cabin, outdoor seating, tiled flooring, and a new awning. Final touches included turf laying, detailed finishes, and a meticulous pressure wash to complete this inviting outdoor retreat.
 Sydney Design & Landscape Creations Pty Ltd
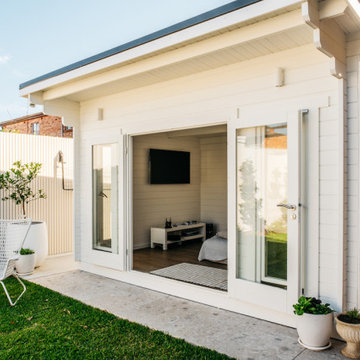
This project showcases the complete transformation of an outdoor area into a stunning dining and entertaining space with a charming cabin centerpiece. In Stage 1, we mobilized to the site, removing waste and preparing the area with earthworks, retaining walls, and provisions for drainage and electrical systems. Concrete slabs were poured for the cabin, dining area, and pathways, complemented by backdrop screening and vibrant gardens. Stage 2 brought the installation of a beautiful 12m² "She Shed" Coastal Cabin, outdoor seating, tiled flooring, and a new awning. Final touches included turf laying, detailed finishes, and a meticulous pressure wash to complete this inviting outdoor retreat.
 Sydney Design & Landscape Creations Pty Ltd
This project showcases the complete transformation of an outdoor area into a stunning dining and entertaining space with a charming cabin centerpiece. In Stage 1, we mobilized to the site, removing waste and preparing the area with earthworks, retaining walls, and provisions for drainage and electrical systems. Concrete slabs were poured for the cabin, dining area, and pathways, complemented by backdrop screening and vibrant gardens. Stage 2 brought the installation of a beautiful 12m² "She Shed" Coastal Cabin, outdoor seating, tiled flooring, and a new awning. Final touches included turf laying, detailed finishes, and a meticulous pressure wash to complete this inviting outdoor retreat.

Sponsored
Columbus, OH

Structural Remodeling
Franklin County's Heavy Timber Specialists | Best of Houzz 2020!
 Cabinet Express


Our clients wanted to expand their outdoor dining area and create a full kitchen experience at their cabin. These HPL (High Pressure Laminate) cabinets are one of the market’s most versatile materials used by interior designers. It is also very strong, durable and easy to maintain. It can withstand impacts, chemicals, moisture, cold, heat and sunlight without suffering damage.
The texture enhances the colors and adds dimensions to any project. It is a great way to add a sleek, sophisticated and modern look.
 Cabinet Express
Our clients wanted to expand their outdoor dining area and create a full kitchen experience at their cabin. These HPL (High Pressure Laminate) cabinets are one of the market’s most versatile materials used by interior designers. It is also very strong, durable and easy to maintain. It can withstand impacts, chemicals, moisture, cold, heat and sunlight without suffering damage.
The texture enhances the colors and adds dimensions to any project. It is a great way to add a sleek, sophisticated and modern look.

 Zelaya Properties LLC
We used: Custom cherry cabinetry in Arts & Crafts Shaker style by Kabinart in Boulder and Espresso stains. Liberty Hardware Venetian bronze 1-1/2" cabinet knobs. KitchenAid Architect II Series 22 CF counter-depth French door refrigerator. KitchenAid Architect Series II 27" convection single wall oven. KitchenAid 36" 6-burner dual fuel freestanding commercial-style range. KitchenAid Architect II Series 24" dishwasher. Sharp Insight Pro Series 24" built-in microwave drawer (Model #KB6524PS). Crystorama Solaris 12" wide pendant lights in English bronze. Granite countertops in Brown Fantasy. 3"x6" polished marble backsplash.
Paint colors:
Walls: Glidden Silver Cloud 30YY 63/024
Ceilings/Trims/Doors: Glidden Swan White GLC23
Robert B. Narod Photography
 Flavin Architects
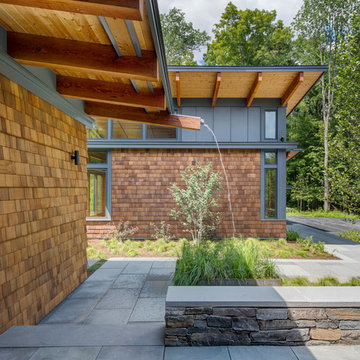
This house is discreetly tucked into its wooded site in the Mad River Valley near the Sugarbush Resort in Vermont. The soaring roof lines complement the slope of the land and open up views though large windows to a meadow planted with native wildflowers. The house was built with natural materials of cedar shingles, fir beams and native stone walls. These materials are complemented with innovative touches including concrete floors, composite exterior wall panels and exposed steel beams. The home is passively heated by the sun, aided by triple pane windows and super-insulated walls.
Photo by: Nat Rea Photography
 Paine's Patio
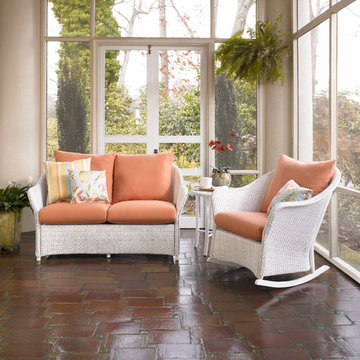
Release the stress and pressures of everyday life. Rediscover a time when the weekend really meant something, when it was a time to connect with self and loved ones. Whether your ideal getaway is a cottage on the beach or a snug cabin tucked away in a mountain valley, The Weekend Retreat Collection from Lloyd/Flanders® offers you peace of mind and soul. Soothe both with a daycation right at home Classic and comfortable, The Weekend Retreat Collection combines lifestyles seating with traditional loom weave for real end-of-the-week relaxation. MADE IN AMERICA
 Nar Design Group

Our carpenters labored every detail from chainsaws to the finest of chisels and brad nails to achieve this eclectic industrial design. This project was not about just putting two things together, it was about coming up with the best solutions to accomplish the overall vision. A true meeting of the minds was required around every turn to achieve "rough" in its most luxurious state.
PhotographerLink

Sponsored
Columbus, OH
Structural Remodeling
Franklin County's Heavy Timber Specialists | Best of Houzz 2020!
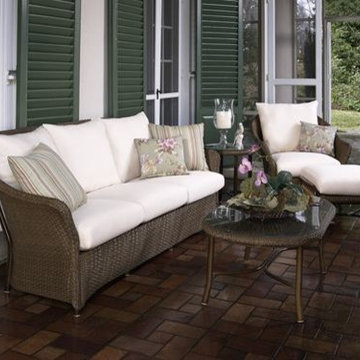 Paine's Patio
Release the stress and pressures of everyday life. Rediscover a time when the weekend really meant something, when it was a time to connect with self and loved ones. Whether your ideal getaway is a cottage on the beach or a snug cabin tucked away in a mountain valley, The Weekend Retreat Collection from Lloyd/Flanders® offers you peace of mind and soul. Soothe both with a daycation right at home Classic and comfortable, The Weekend Retreat Collection combines lifestyles seating with traditional loom weave for real end-of-the-week relaxation. MADE IN AMERICA
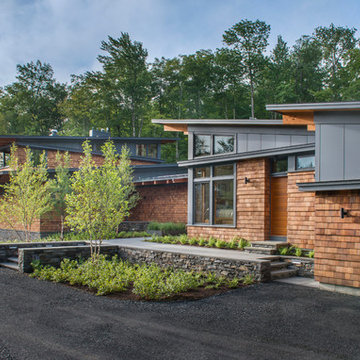 Flavin Architects
This house is discreetly tucked into its wooded site in the Mad River Valley near the Sugarbush Resort in Vermont. The soaring roof lines complement the slope of the land and open up views though large windows to a meadow planted with native wildflowers. The house was built with natural materials of cedar shingles, fir beams and native stone walls. These materials are complemented with innovative touches including concrete floors, composite exterior wall panels and exposed steel beams. The home is passively heated by the sun, aided by triple pane windows and super-insulated walls.
Photo by: Nat Rea Photography

 High Country Cabinets of Banner Elk
Mid-sized mountain style galley medium tone wood floor eat-in kitchen photo in Charlotte with a double-bowl sink, raised-panel cabinets, green cabinets, granite countertops, beige backsplash, subway tile backsplash, stainless steel appliances and a peninsula


Sponsored
Columbus, OH
Structural Remodeling
Franklin County's Heavy Timber Specialists | Best of Houzz 2020!
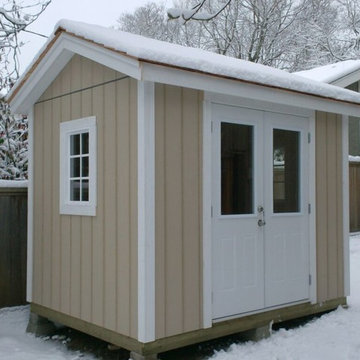
 Backyard Works
Backyard Sheds Features Package:
Home quality framing with kiln dried spruce studs and pressure treated floor framing
Plywood floor and roof sheathing
Smart-Panel Board siding
Asphalt shingles with roof vent
Secure Smart-Panel Board 36″x 80″ door with standard locking door knob
Pre-primed trim on door, roof eaves and all corners
6″ Eave overhang with soffit boards and flush gable end trim
Concrete pads placed at all four corners as well as one pad centered on walls over 8’ long



 DISC Interiors
Inspiration for a modern kitchen remodel in Los Angeles with flat-panel cabinets and light wood cabinets
6