
Search results for "Cabin shower" in Home Design Ideas
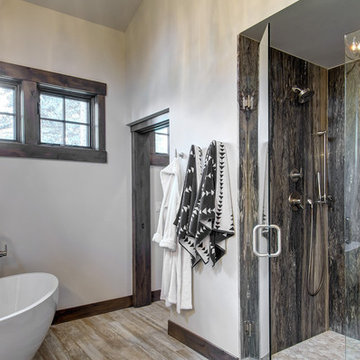
 Faye Crowe
shower wall is Slab Onyx
Freestanding bathtub - large rustic master brown tile and stone slab light wood floor and brown floor freestanding bathtub idea in Denver with white walls and a hinged shower door
Freestanding bathtub - large rustic master brown tile and stone slab light wood floor and brown floor freestanding bathtub idea in Denver with white walls and a hinged shower door

 Penny Lane Home Builders, LLC
Photography Lynn Donaldson
* Full sized mirror on back of sliding door
* Knotty Alder custom cabinet
* Quartz countertops
* Undermount sinks
* Danze faucets and fixtures
* Jacuzzi rectangle tub (Lowes)
* Grasscloth II tile in smoke from the Venetian Architectural collection
* Pottery Barn Medicine Cabinets
* Sconce light fixtures

 Plain & Posh
This master bath was dark and dated. Although a large space, the area felt small and obtrusive. By removing the columns and step up, widening the shower and creating a true toilet room I was able to give the homeowner a truly luxurious master retreat. (check out the before pictures at the end) The ceiling detail was the icing on the cake! It follows the angled wall of the shower and dressing table and makes the space seem so much larger than it is. The homeowners love their Nantucket roots and wanted this space to reflect that.
Find the right local pro for your project

 KC Interior Design Inc.
Opting for a cost-effective update to the upstairs bathroom, we kept plumbing fixtures in their original positions. The pivotal change involved replacing the enclosed tub/shower combo with a modern, frameless glass shower, instantly creating a more open feel. We replaced the framed linen closet with a custom millwork cabinet to match the vanity. Transitioning from two sinks to one provided extra functional storage within the vanity.

 Jeremiah Johnson Log Homes
Jeremiah Johnson Log Homes custom western red cedar, Swedish cope, chinked log home bathroom with custom log stump sink vanity
Alcove shower - small rustic 3/4 brown tile and pebble tile beige floor alcove shower idea in Denver with a one-piece toilet, beige walls, a drop-in sink, wood countertops and brown countertops
Alcove shower - small rustic 3/4 brown tile and pebble tile beige floor alcove shower idea in Denver with a one-piece toilet, beige walls, a drop-in sink, wood countertops and brown countertops
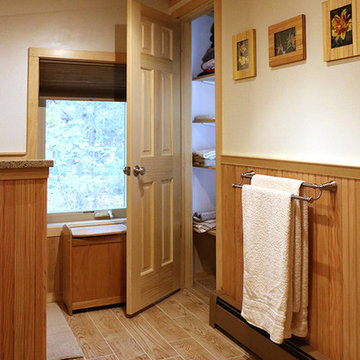
 Michaud Enterprises LLC
Timber frame, knotty pine ceiling, pine bead board, wood pattern porcelain tile.
Photo: Christopher Dearborn, New Frontiers Design
Inspiration for a mid-sized rustic master corner shower remodel in Bridgeport with flat-panel cabinets, light wood cabinets and a one-piece toilet
Inspiration for a mid-sized rustic master corner shower remodel in Bridgeport with flat-panel cabinets, light wood cabinets and a one-piece toilet
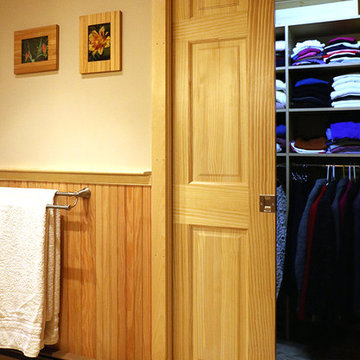 Michaud Enterprises LLC
Pocket door to Master bedroom closet, pine bead board.
Photo: Christopher Dearborn, New Frontiers Design
Example of a mid-sized mountain style master light wood floor corner shower design in Bridgeport with flat-panel cabinets, light wood cabinets and a one-piece toilet
Example of a mid-sized mountain style master light wood floor corner shower design in Bridgeport with flat-panel cabinets, light wood cabinets and a one-piece toilet



 Hamish Anderson Custom Homes
Example of a mountain style master ceramic tile and brown tile ceramic tile corner shower design in Seattle with dark wood cabinets, quartzite countertops, a hinged shower door and recessed-panel cabinets
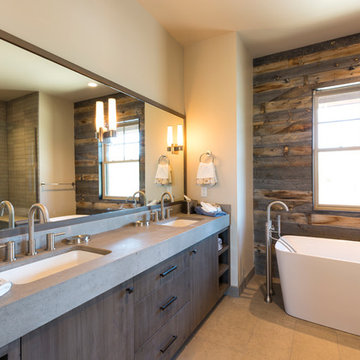
 Big-D Signature
Large mountain style master beige tile ceramic tile freestanding bathtub photo in Salt Lake City with white walls, quartzite countertops, flat-panel cabinets, dark wood cabinets and an undermount sink

 Edmond Kitchen & Bath LLC
This incredible design + build remodel completely transformed this from a builders basic master bath to a destination spa! Floating vanity with dressing area, large format tiles behind the luxurious bath, walk in curbless shower with linear drain. This bathroom is truly fit for relaxing in luxurious comfort.
 Robin Amorello, CKD CAPS - Atmoscaper Design
Photos by Robin Amorello, CKD CAPS

Mid-sized transitional master multicolored tile and pebble tile porcelain tile alcove shower photo in Portland Maine with an undermount sink, recessed-panel cabinets, gray cabinets, granite countertops, a wall-mount toilet and blue walls
Mid-sized transitional master multicolored tile and pebble tile porcelain tile alcove shower photo in Portland Maine with an undermount sink, recessed-panel cabinets, gray cabinets, granite countertops, a wall-mount toilet and blue walls
 Inndesign Inc.

Linen storage in open base provides color and wood countertop shows as a real piece of furniture while matching the vanity.
Inspiration for a large craftsman beige tile and porcelain tile porcelain tile sauna remodel in Tampa with a drop-in sink, shaker cabinets, dark wood cabinets, glass countertops, a two-piece toilet and white walls
Inspiration for a large craftsman beige tile and porcelain tile porcelain tile sauna remodel in Tampa with a drop-in sink, shaker cabinets, dark wood cabinets, glass countertops, a two-piece toilet and white walls

Example of a small beach style 3/4 pebble tile floor and gray floor bathroom design in Phoenix with distressed cabinets, a two-piece toilet, beige walls, a vessel sink, wood countertops, brown countertops and flat-panel cabinets


 Lands End Development - Designers & Builders

Alcove bathtub - rustic painted wood floor alcove bathtub idea in Minneapolis with a console sink, beige cabinets and wood countertops
 Rochelle Lynne Design

Slate tile and granite slab walls in this walk-in shower have such organic, natural lines that this unique space ccould never be duplicated. Nature is stunning! Design by Rochelle Lynne Design, Cochrane, Alberta, Canada
 Z Architects

Doorless shower - mid-sized industrial 3/4 porcelain tile concrete floor and brown floor doorless shower idea with open cabinets, medium tone wood cabinets, a two-piece toilet, yellow walls, an undermount sink, stainless steel countertops and gray countertops
 Inndesign Inc.
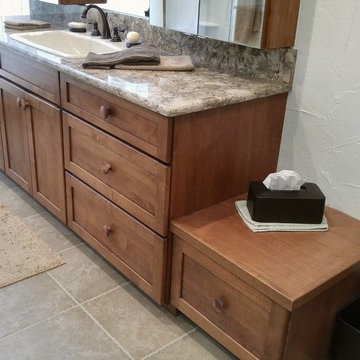
Ample counter space with a lovely large drop in sink, neutral colors in Cambria quartz top blend well with the porcelain tile floor and the soft white walls.


 Inndesign Inc.

Open shelving for towel storage allows color for this spacious master bath. The matching wood top finishes off the open bath furniture.
Large arts and crafts beige tile and porcelain tile porcelain tile sauna photo in Tampa with a drop-in sink, shaker cabinets, dark wood cabinets, glass countertops, a two-piece toilet and white walls
Large arts and crafts beige tile and porcelain tile porcelain tile sauna photo in Tampa with a drop-in sink, shaker cabinets, dark wood cabinets, glass countertops, a two-piece toilet and white walls

 Angie Keyes CKBD
This Condo has been in the family since it was first built. And it was in desperate need of being renovated. The kitchen was isolated from the rest of the condo. The laundry space was an old pantry that was converted. We needed to open up the kitchen to living space to make the space feel larger. By changing the entrance to the first guest bedroom and turn in a den with a wonderful walk in owners closet.
Then we removed the old owners closet, adding that space to the guest bath to allow us to make the shower bigger. In addition giving the vanity more space.
The rest of the condo was updated. The master bath again was tight, but by removing walls and changing door swings we were able to make it functional and beautiful all that the same time.

 Soko Design
Inspiration for a mid-sized timeless single-sink bathroom remodel in Los Angeles with marble countertops
23