
Search results for "Cabin shower" in Home Design Ideas

 Lacey Construction Ltd.
Gorgeous custom rental cabins built for the Sandpiper Resort in Harrison Mills, BC. Some key features include timber frame, quality Woodtone siding, and interior design finishes to create a luxury cabin experience. Photo by Brooklyn D Photography
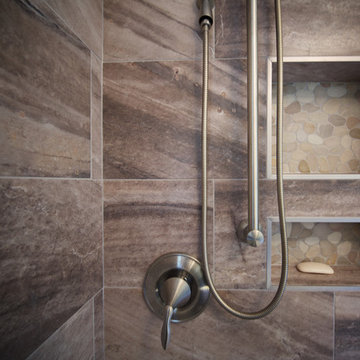 Lacey Construction Ltd.

A close up of the shower niches with pebble tile accent.
Photo by Brice Ferre
Large elegant kids' multicolored tile and stone tile ceramic tile corner shower photo in Vancouver with an undermount sink, recessed-panel cabinets, dark wood cabinets, granite countertops and beige walls
Large elegant kids' multicolored tile and stone tile ceramic tile corner shower photo in Vancouver with an undermount sink, recessed-panel cabinets, dark wood cabinets, granite countertops and beige walls
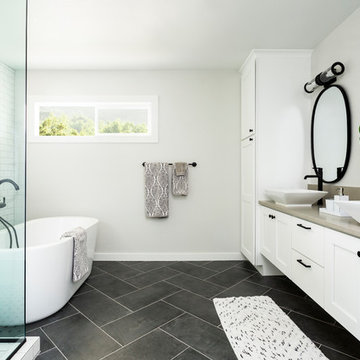
 Jess Blackwell Photography
Photo by Jess Blackwell Photography
Bathroom - transitional bathroom idea in Denver
Bathroom - transitional bathroom idea in Denver
Find the right local pro for your project
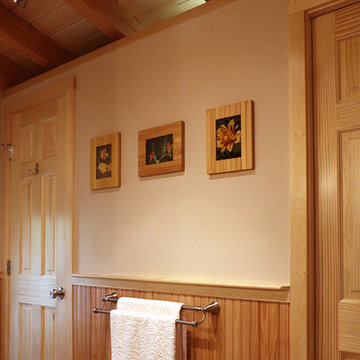
 Michaud Enterprises LLC
Solid pine vaulted ceiling, pine beard board
Photo: Christopher Dearborn, New Frontiers Design
Mid-sized mountain style master corner shower photo in Bridgeport with flat-panel cabinets, light wood cabinets and a one-piece toilet
Mid-sized mountain style master corner shower photo in Bridgeport with flat-panel cabinets, light wood cabinets and a one-piece toilet
 Suzanne MacCrone Rogers

Renovation of a master bath suite, dressing room and laundry room in a log cabin farm house. Project involved expanding the space to almost three times the original square footage, which resulted in the attractive exterior rock wall becoming a feature interior wall in the bathroom, accenting the stunning copper soaking bathtub.
A two tone brick floor in a herringbone pattern compliments the variations of color on the interior rock and log walls. A large picture window near the copper bathtub allows for an unrestricted view to the farmland. The walk in shower walls are porcelain tiles and the floor and seat in the shower are finished with tumbled glass mosaic penny tile. His and hers vanities feature soapstone counters and open shelving for storage.
Concrete framed mirrors are set above each vanity and the hand blown glass and concrete pendants compliment one another.
Interior Design & Photo ©Suzanne MacCrone Rogers
Architectural Design - Robert C. Beeland, AIA, NCARB
 Lundin Architects LLC
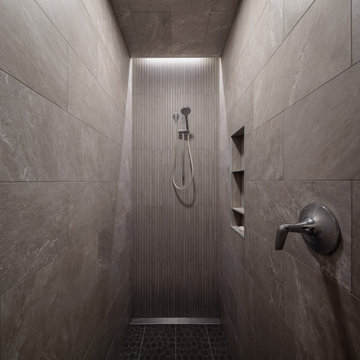
Example of a mid-sized danish master gray tile and porcelain tile laminate floor, brown floor and double-sink doorless shower design in Minneapolis with flat-panel cabinets, light wood cabinets, a one-piece toilet, white walls, an undermount sink, solid surface countertops, gray countertops, a niche and a built-in vanity
 Robin Amorello, CKD CAPS - Atmoscaper Design
Photos by Robin Amorello, CKD CAPS
Example of a mid-sized transitional master multicolored tile and pebble tile porcelain tile alcove shower design in Portland Maine with an undermount sink, recessed-panel cabinets, gray cabinets, granite countertops, a wall-mount toilet and blue walls
Example of a mid-sized transitional master multicolored tile and pebble tile porcelain tile alcove shower design in Portland Maine with an undermount sink, recessed-panel cabinets, gray cabinets, granite countertops, a wall-mount toilet and blue walls



 Pamela Dailey Design
Example of a mid-sized transitional 3/4 white tile and subway tile mosaic tile floor alcove shower design in New York with open cabinets, white cabinets, white walls, an undermount sink, a one-piece toilet, marble countertops, a hinged shower door and gray countertops
 NORTHERNERS co.

Inspiration for a large rustic limestone floor and gray floor freestanding bathtub remodel in New York with brown walls and a hinged shower door

 Expert Kitchen Designs, LLC
Small cottage chic master gray tile and porcelain tile light wood floor and brown floor doorless shower photo in DC Metro with shaker cabinets, white cabinets, a one-piece toilet, gray walls, an undermount sink, granite countertops and gray countertops

 Moontower
Casey Dunn
Inspiration for a rustic gray tile light wood floor and beige floor walk-in shower remodel in Austin with open cabinets, white walls, an undermount sink, a hinged shower door and gray countertops
Inspiration for a rustic gray tile light wood floor and beige floor walk-in shower remodel in Austin with open cabinets, white walls, an undermount sink, a hinged shower door and gray countertops

 Nate Baudo
Inspiration for a rustic gray tile and limestone tile limestone floor, gray floor and double-sink bathroom remodel with shaker cabinets, brown cabinets, a one-piece toilet, gray walls, an undermount sink, quartzite countertops, a hinged shower door, white countertops, a niche and a built-in vanity

 KES Studio
The residence received a full gut renovation to create a modern coastal retreat vacation home. This was achieved by using a neutral color pallet of sands and blues with organic accents juxtaposed with custom furniture’s clean lines and soft textures.


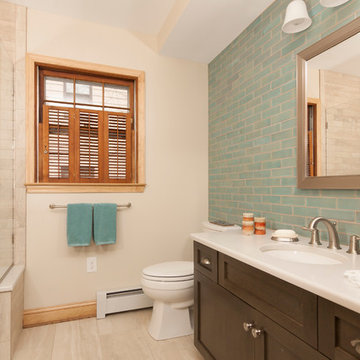
 HD Squared Architects, LLC
A new full bath with zero entry shower and tiled seat reveals the updated touch of frame-less glass enclosure and colorful tiled accent wall. Ample storage is provided in new vanity and linen cabinet as well as a new coat closet created in the original living room.
Chris Zimmer Photography



 Signature Designs Kitchen | Bath | Interiors
This remodel went from a tiny corner bathroom, to a charming full master bathroom with a large walk in closet. The Master Bathroom was over sized so we took space from the bedroom and closets to create a double vanity space with herringbone glass tile backsplash.
We were able to fit in a linen cabinet with the new master shower layout for plenty of built-in storage. The bathroom are tiled with hex marble tile on the floor and herringbone marble tiles in the shower. Paired with the brass plumbing fixtures and hardware this master bathroom is a show stopper and will be cherished for years to come.
Space Plans & Design, Interior Finishes by Signature Designs Kitchen Bath.
Photography Gail Owens
 Studio Architects
Robert Hawkins, Be A Deer

Example of a small mountain style stone tile and gray tile pebble tile floor doorless shower design with multicolored walls
Example of a small mountain style stone tile and gray tile pebble tile floor doorless shower design with multicolored walls


 Robin Amorello, CKD CAPS - Atmoscaper Design
Photos by Robin Amorello, CKD CAPS

Example of a mid-sized transitional master multicolored tile and pebble tile porcelain tile alcove shower design in Portland Maine with an undermount sink, recessed-panel cabinets, gray cabinets, granite countertops, a wall-mount toilet and blue walls
Example of a mid-sized transitional master multicolored tile and pebble tile porcelain tile alcove shower design in Portland Maine with an undermount sink, recessed-panel cabinets, gray cabinets, granite countertops, a wall-mount toilet and blue walls

 The Cabinet Gallery
Small elegant 3/4 gray tile gray floor bathroom photo in Salt Lake City with a two-piece toilet, gray walls, quartz countertops, white countertops, recessed-panel cabinets, medium tone wood cabinets, a drop-in sink and a niche
 Robin Amorello, CKD CAPS - Atmoscaper Design
Photos by Robin Amorello, CKD CAPS

Inspiration for a mid-sized transitional master multicolored tile and pebble tile porcelain tile alcove shower remodel in Portland Maine with an undermount sink, recessed-panel cabinets, gray cabinets, granite countertops, a wall-mount toilet and blue walls
Inspiration for a mid-sized transitional master multicolored tile and pebble tile porcelain tile alcove shower remodel in Portland Maine with an undermount sink, recessed-panel cabinets, gray cabinets, granite countertops, a wall-mount toilet and blue walls
21