
Search results for "Cabin sleeping loft" in Home Design Ideas


 New Frontier Tiny Homes
StudioBell
Urban formal and open concept medium tone wood floor and brown floor family room photo in Nashville with white walls
Urban formal and open concept medium tone wood floor and brown floor family room photo in Nashville with white walls


Find the right local pro for your project

 Bricolage
Jeniffer Termini Photography
Inspiration for a contemporary vinyl floor home office remodel in Los Angeles with white walls
Inspiration for a contemporary vinyl floor home office remodel in Los Angeles with white walls

 Keller Johnson Construction, Inc.
Example of a minimalist loft-style medium tone wood floor living room design in Little Rock with beige walls


 Miller-Roodell Architects Ltd
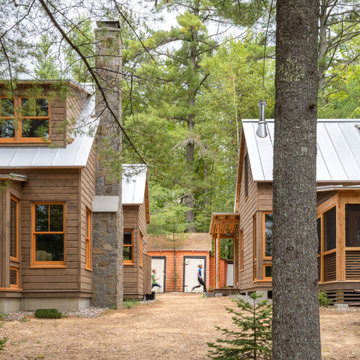
In the West, the premier private destination for world-class skiing is Yellowstone Club. The McKenna Mountain Retreat is owned by a family who loves the outdoors, whether it’s skiing the ‘Private Powder’ at YC, or fly fishing any of the nearby trout rivers. With grown children, they wanted a home that would be a place they could all gather comfortably, pursue their favorite activities together, and enjoy the beauty of their surroundings. Encircled by lodgepole pines, they also benefit for solitude without sacrificing the amenities found at the Club.




 Debbie Waldner
Photos by Debbie Waldner, Home designed and built by Ron Waldner Signature Homes
Bedroom - rustic loft-style carpeted and gray floor bedroom idea with gray walls
Bedroom - rustic loft-style carpeted and gray floor bedroom idea with gray walls


 Domiteaux Garza Architecture
Photo: Charles Davis Smith, AIA
Example of a small urban built-in desk medium tone wood floor bedroom design in Dallas
Example of a small urban built-in desk medium tone wood floor bedroom design in Dallas

 Lands End Development - Designers & Builders
Inspiration for a timeless carpeted bedroom remodel in Minneapolis with blue walls

Sponsored
Columbus, OH

Structural Remodeling
Franklin County's Heavy Timber Specialists | Best of Houzz 2020!
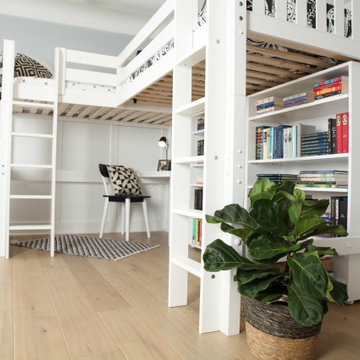
 Maxwood Furniture, Inc.
This Maxtrix Bed offers a unique way to sleep 2 to a room while saving floorspace. One twin size loft bed is connected to one twin size loft bed, forming raised “L” shape that fits perfectly in a bedroom corner. Over 4 ft of underbed clearance, ideal for a desk, storage or play space. www.maxtrixkids.com

 Modory Home Furnishings
Example of a mid-sized urban guest medium tone wood floor bedroom design with beige walls and no fireplace

 Mountain Lodge Furnishings & Floor Covering Center
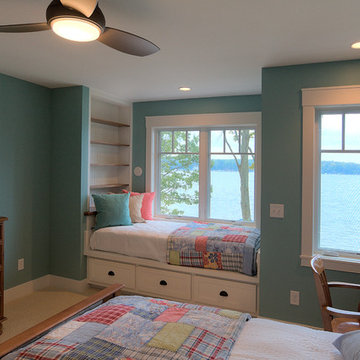
This was a loft area. We wanted to maximize the sleeping quarters. We put a daybed in this space so it can double as a place to sleep. The colors we chose were neutral with subtle color.

 Hamilton Snowber Architects
Large beach style formal and open concept light wood floor living room photo in Portland Maine with white walls, a standard fireplace and a concrete fireplace

Sponsored
Columbus, OH
Structural Remodeling
Franklin County's Heavy Timber Specialists | Best of Houzz 2020!

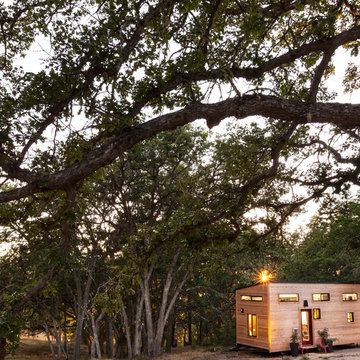
 The Morrison hOMe Tiny House
hOMe is our 207sf (+110sf in lofts) tiny house on wheels that we built in 4 months. Off grid and nestled on 5 acres, the house cost just over $33k for us to build. We live and work full time from it and it serves every one of our needs simply and elegantly.

 Mitra Designs Studio Collaborative
photo cred: Susan Teare
Example of a trendy loft-style bedroom design in Burlington with white walls
Example of a trendy loft-style bedroom design in Burlington with white walls
127