
Search results for "Cabin sleeping loft" in Home Design Ideas


 Chango
Architecture, Construction Management, Interior Design, Art Curation & Real Estate Advisement by Chango & Co.
Construction by MXA Development, Inc.
Photography by Sarah Elliott
See the home tour feature in Domino Magazine

 Hammer Architects
Peter Vanderwarker
Mid-sized minimalist master light wood floor and beige floor bedroom photo in Boston with white walls and no fireplace
Mid-sized minimalist master light wood floor and beige floor bedroom photo in Boston with white walls and no fireplace
Find the right local pro for your project

 Andrea K. Shilston/Kaiser Sotheby's Int. Realty
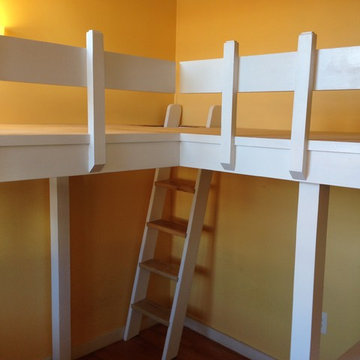
Example of a bedroom beach style boy kids' bedroom design in Miami with yellow walls


 Dianne Davant and Associates
Kevin Meechan
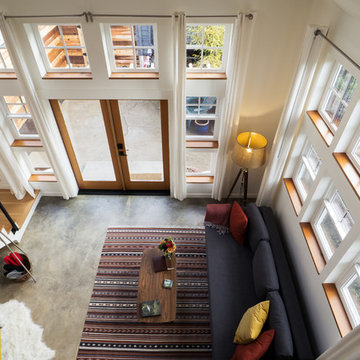
Bedroom - large rustic guest carpeted and beige floor bedroom idea in Charlotte with beige walls
Bedroom - large rustic guest carpeted and beige floor bedroom idea in Charlotte with beige walls

 Mountain Lodge Furnishings & Floor Covering Center
This was a loft area. We wanted to maximize the sleeping quarters. We put a daybed in this space so it can double as a place to sleep. The colors we chose were neutral with subtle color.

Sponsored
Columbus, OH

Structural Remodeling
Franklin County's Heavy Timber Specialists | Best of Houzz 2020!

 Jamaica Cottage Shop Inc
One of Jamaica Cottage Shops most popular designs. Tiny house at 416 sq.ft, includes a loft. Hand made in Vermont, from native rough sawn hemlock and pine lumber, the prefab cottage kit includes all fastening hardware, metal roofing, and step-by-step plans necessary for assembly. Rugged post and beam techniques passed down through the centuries are at the foundation of this sturdy, picturesque retreat reminiscent of old New England. Have your own “Vermont cottage” in your backyard.




 Our Town Plans
Inspiration for a small farmhouse gray two-story exterior home remodel in Atlanta
Inspiration for a small farmhouse gray two-story exterior home remodel in Atlanta

 Debbie Waldner
Photos by Debbie Waldner, Home designed and built by Ron Waldner Signature Homes
Bedroom - rustic loft-style carpeted and gray floor bedroom idea with gray walls
Bedroom - rustic loft-style carpeted and gray floor bedroom idea with gray walls

 Jaksa Builders
One of three sleeping areas in the loft of the Mollhagen Cottage centered between two open sleeping areas.
Bedroom - small rustic loft-style light wood floor bedroom idea in Grand Rapids with white walls, a standard fireplace and a stone fireplace
Bedroom - small rustic loft-style light wood floor bedroom idea in Grand Rapids with white walls, a standard fireplace and a stone fireplace

Sponsored
Columbus, OH
Structural Remodeling
Franklin County's Heavy Timber Specialists | Best of Houzz 2020!

 The Kitchen Design Group
Mid-sized beach style loft-style dark wood floor and brown floor bedroom photo in Los Angeles with beige walls



Sponsored
Columbus, OH
Structural Remodeling
Franklin County's Heavy Timber Specialists | Best of Houzz 2020!
 Maxwood Furniture, Inc.
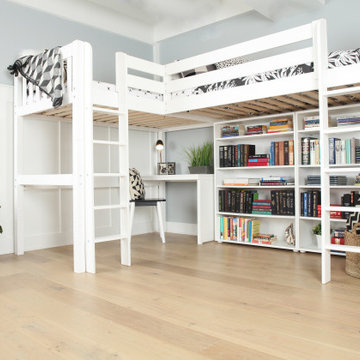
This Maxtrix Bed offers a unique way to sleep 2 to a room while saving floorspace. One twin size loft bed is connected to one twin size loft bed, forming raised “L” shape that fits perfectly in a bedroom corner. Over 4 ft of underbed clearance, ideal for a desk, storage or play space. www.maxtrixkids.com

 European Landscapes & Design
This is one our longest running projects, developed in phases over ten years. Cobblestone driveway, old world craftsmanship, one of a kind elements.
Inspiration for a large rustic partial sun backyard stone landscaping in Baltimore.
Inspiration for a large rustic partial sun backyard stone landscaping in Baltimore.

 Osborne Construction
Sam Orberter
Home office library - cottage freestanding desk light wood floor and beige floor home office library idea in Philadelphia with white walls and no fireplace
Home office library - cottage freestanding desk light wood floor and beige floor home office library idea in Philadelphia with white walls and no fireplace
126