
Search results for "Cabin sleeping loft" in Home Design Ideas

 Bercher Design & Construction
Mountain style loft-style medium tone wood floor family room photo in Minneapolis with a corner fireplace and a stone fireplace


 SF Modern
This built-in sleeping loft provides ample storage and play-room underneath. The ensuite bathroom makes night time routines a breeze
Trendy bedroom photo in San Francisco
Trendy bedroom photo in San Francisco
Find the right local pro for your project

 MARIE AUNE INTERIØRDESIGNER
Before
Jensen, Marie Aune
Example of a small danish loft-style carpeted bedroom design with white walls and no fireplace
Example of a small danish loft-style carpeted bedroom design with white walls and no fireplace


 Paris K Interior Design
Costa Picada
Mid-sized trendy light wood floor hallway photo in New York with white walls
Mid-sized trendy light wood floor hallway photo in New York with white walls



Sponsored
Columbus, OH

Structural Remodeling
Franklin County's Heavy Timber Specialists | Best of Houzz 2020!


 Fete Nature Architecture
Renovation - Full of Loft adding new expanded kitchen (in collaboration with HenryBuilt) and sleeping area, living room, and two bathrooms. Photography by Hai Zhang

 Weaver Construction
Weaver Images
Example of a large classic master medium tone wood floor bedroom design in Philadelphia with purple walls
Example of a large classic master medium tone wood floor bedroom design in Philadelphia with purple walls

 MINT Tiny House Company
James Alfred Photography
Small trendy loft-style carpeted bedroom photo in Vancouver with white walls
Small trendy loft-style carpeted bedroom photo in Vancouver with white walls

 Keller Johnson Construction, Inc.
Living room - modern loft-style medium tone wood floor living room idea in Little Rock with beige walls

 Dotter & Solfjeld Architecture + Design
Large mountain style u-shaped medium tone wood floor and gray floor open concept kitchen photo in San Francisco with an integrated sink, shaker cabinets, blue cabinets, stainless steel appliances, an island, gray countertops and granite countertops

Sponsored
Columbus, OH
Structural Remodeling
Franklin County's Heavy Timber Specialists | Best of Houzz 2020!

 Hearthstone Inc
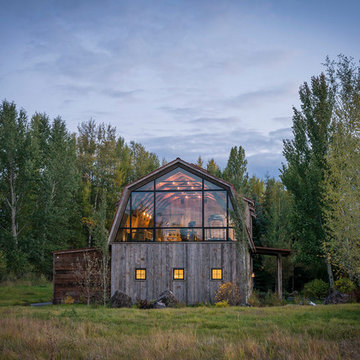
This Alabama Camp is a small 12x14 conditioned cabin built with hewn 6x8 logs and 1 3/8" chink space. Supported by a pier and platform sub-floor. Designed to be built in "clusters" as sleeping space for couples with main gathering room, dining, kitchen and indoor plumbing nearby.

 Bricolage
Jeniffer Termini Photography
Inspiration for a contemporary vinyl floor home office remodel in Los Angeles with white walls
Inspiration for a contemporary vinyl floor home office remodel in Los Angeles with white walls

 Studio McGee
Inspiration for a mid-sized loft-style light wood floor living room remodel in Salt Lake City with white walls, no fireplace and no tv


Sponsored
Columbus, OH
Structural Remodeling
Franklin County's Heavy Timber Specialists | Best of Houzz 2020!

 Egue y Seta
Example of a large urban formal and open concept medium tone wood floor living room design in Madrid with multicolored walls, no fireplace and a wall-mounted tv

 M.T.N Design
This sprawling master suite highlights a luxurious sitting area amid an exquisite master bath and bedroom beyond.
Produced by: PrecisionCraft Log & Timber Homes. Image Copyright: Roger Wade Studio
 Maxwood Furniture, Inc.
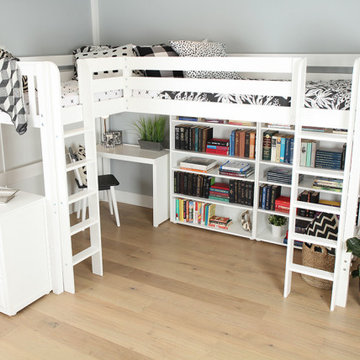
This Maxtrix Bed offers a unique way to sleep 2 to a room while saving floorspace. One twin size loft bed is connected to one twin size loft bed, forming raised “L” shape that fits perfectly in a bedroom corner. Over 4 ft of underbed clearance, ideal for a desk, storage or play space. www.maxtrixkids.com
128