
Search results for "Cabin sleeping loft" in Home Design Ideas

 Debbie Waldner
Photos by Debbie Waldner, Home designed and built by Ron Waldner Signature Homes
Bedroom - rustic loft-style carpeted and gray floor bedroom idea with gray walls
Bedroom - rustic loft-style carpeted and gray floor bedroom idea with gray walls

 Starr Sanford Design
Wally Sears, Julia Starr Sanford, Mark David Major
Beach style porch photo in Jacksonville
Beach style porch photo in Jacksonville

Find the right local pro for your project

 Bricolage
Jeniffer Termini Photography
Example of a trendy vinyl floor home office design in Los Angeles with white walls
Example of a trendy vinyl floor home office design in Los Angeles with white walls

 Essential Habitat Architecture
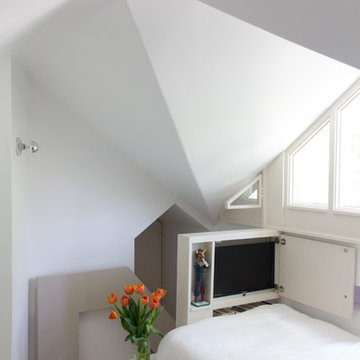
Sympathetic addition to 1940s bungalow. The addition added a great room with a covered porch outside and a family room below. In conjunction, this child's bedroom was remodeled to have a valued ceiling and a sleeping loft. Photos - S. Wirt


 Lampert Lumber
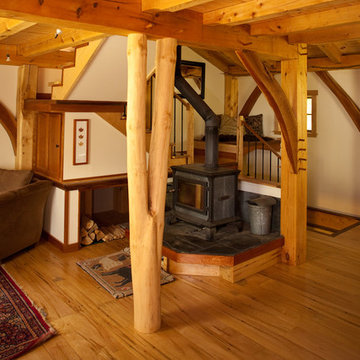
Inspiration for a small rustic formal and loft-style medium tone wood floor and brown floor living room remodel in Minneapolis with beige walls and no tv

Sponsored
Columbus, OH

Structural Remodeling
Franklin County's Heavy Timber Specialists | Best of Houzz 2020!

 Centre Sky Architecture Ltd
Kendrick's Cabin is a full interior remodel, turning a traditional mountain cabin into a modern, open living space.
The walls and ceiling were white washed to give a nice and bright aesthetic. White the original wood beams were kept dark to contrast the white. New, larger windows provide more natural light while making the space feel larger. Steel and metal elements are incorporated throughout the cabin to balance the rustic structure of the cabin with a modern and industrial element.

 LeBlanc Design
Example of a bedroom classic gender-neutral kids' bedroom design in Boston with beige walls

 Architecture for Everyone
Sleeping loft with roof hatch to see the sky and stars. Photo by John Clark
Staircase - small modern staircase idea in Seattle
Staircase - small modern staircase idea in Seattle

 Eric Reinholdt, Architect
Ship's ladder accessing the sleeping loft of the main bunkhouse.
Inspiration for a small farmhouse wooden straight open staircase remodel in Portland Maine
Inspiration for a small farmhouse wooden straight open staircase remodel in Portland Maine
 Bricolage
Jeniffer Termini Photography
Home office - contemporary vinyl floor home office idea in Los Angeles with white walls
Home office - contemporary vinyl floor home office idea in Los Angeles with white walls


Sponsored
Columbus, OH
Structural Remodeling
Franklin County's Heavy Timber Specialists | Best of Houzz 2020!

 Amy Emery Interior Design
Rebecca Lehde, Inspiro 8
Bedroom trendy girl kids' bedroom photo with white walls
Bedroom trendy girl kids' bedroom photo with white walls

 SPACES indoors & out
No room to expand out so we went up to create a sleeping loft
Example of a trendy kids' room design in Phoenix
Example of a trendy kids' room design in Phoenix

 Sara Bengur Interiors
Example of a mid-sized classic master carpeted bedroom design in New York with beige walls and no fireplace





 Tiny Digs
This Cape Cod bungalow is entirely covered with pre-primed cedar shake from Home Depot. The tiny house is built on an Iron Eagle trailer.
Photo credit: Shane McKenzie


131