
Search results for "Cabin sleeping loft" in Home Design Ideas

 Liederbach & Graham, Architects LLP
Example of a mountain style guest medium tone wood floor bedroom design in Chicago

 Heslin Construction
Inspiration for a huge rustic guest medium tone wood floor bedroom remodel in Sacramento with green walls and no fireplace

 Domiteaux Garza Architecture
Photo: Charles Davis Smith, AIA
Example of an urban medium tone wood floor eat-in kitchen design in Dallas with a farmhouse sink, open cabinets, stainless steel cabinets, wood countertops, brick backsplash, stainless steel appliances and an island
Example of an urban medium tone wood floor eat-in kitchen design in Dallas with a farmhouse sink, open cabinets, stainless steel cabinets, wood countertops, brick backsplash, stainless steel appliances and an island
Find the right local pro for your project
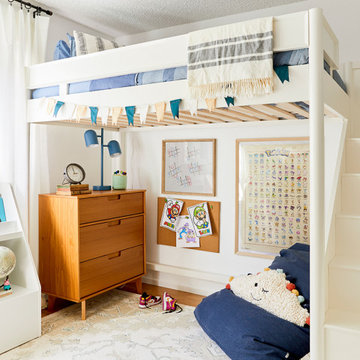
 The Bam House
We took a generic bedroom and turned it into a dream kid's bedroom, where they had places to sleep and hang out.
Kids' bedroom - bedroom and small medium tone wood floor and brown floor kids' bedroom idea in Los Angeles with white walls
Kids' bedroom - bedroom and small medium tone wood floor and brown floor kids' bedroom idea in Los Angeles with white walls

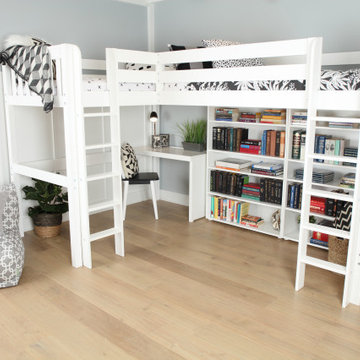
 Maxwood Furniture, Inc.
This Maxtrix Bed offers a unique way to sleep 2 to a room while saving floorspace. One twin size loft bed is connected to one twin size loft bed, forming raised “L” shape that fits perfectly in a bedroom corner. Over 4 ft of underbed clearance, ideal for a desk, storage or play space. www.maxtrixkids.com

 Villa Decor
Ashley Avila
Living room - rustic open concept medium tone wood floor living room idea in Grand Rapids with brown walls, a standard fireplace and a stone fireplace
Living room - rustic open concept medium tone wood floor living room idea in Grand Rapids with brown walls, a standard fireplace and a stone fireplace
 Maxwood Furniture, Inc.
This Maxtrix Bed offers a unique way to sleep 2 to a room while saving floorspace. One twin size loft bed is connected to one twin size loft bed, forming raised “L” shape that fits perfectly in a bedroom corner. Over 4 ft of underbed clearance, ideal for a desk, storage or play space. www.maxtrixkids.com

Sponsored
Columbus, OH

Structural Remodeling
Franklin County's Heavy Timber Specialists | Best of Houzz 2020!


 Bob Gothard Architectural Photographer
Bob Gothard 2014
Inspiration for a rustic bathroom remodel in Boston with a pedestal sink
Inspiration for a rustic bathroom remodel in Boston with a pedestal sink

 Janet Paik
Regan Baker Design
Photo: Janet Paik © 2014 Houzz
Inspiration for a contemporary kids' room remodel in San Francisco
Inspiration for a contemporary kids' room remodel in San Francisco

 Raykon Construction
Inspiration for a mid-sized craftsman loft-style carpeted family room remodel in Salt Lake City with beige walls, a standard fireplace, a stone fireplace and no tv

Sponsored
Columbus, OH
Structural Remodeling
Franklin County's Heavy Timber Specialists | Best of Houzz 2020!

 AT6 Architecture + Design Build
Trendy freestanding desk concrete floor and gray floor home office photo in San Francisco with white walls


 Bricolage
Jeniffer Termini Photography
Example of a trendy vinyl floor home office design in Los Angeles with white walls
Example of a trendy vinyl floor home office design in Los Angeles with white walls

 M.T.N Design
Wrought iron accents add interest to the hand-fitted timbers of this staircase. Produced By: PrecisionCraft Log & Timber Homes
Photos By: Longviews Studios, Inc.

Sponsored
Columbus, OH
Structural Remodeling
Franklin County's Heavy Timber Specialists | Best of Houzz 2020!

 Timberbuilt, Inc.
Open concept kitchen - farmhouse open concept and galley medium tone wood floor and gray floor open concept kitchen idea in Tampa with shaker cabinets, white cabinets, gray backsplash, stainless steel appliances, an island and gray countertops
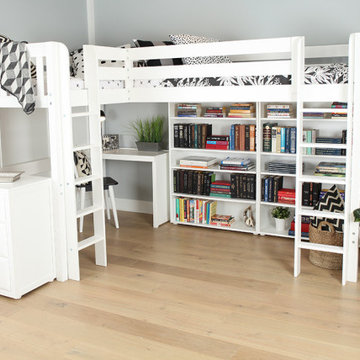 Maxwood Furniture, Inc.
This Maxtrix Bed offers a unique way to sleep 2 to a room while saving floorspace. One twin size loft bed is connected to one twin size loft bed, forming raised “L” shape that fits perfectly in a bedroom corner. Over 4 ft of underbed clearance, ideal for a desk, storage or play space. www.maxtrixkids.com

134