
Search results for "Cabin sleeping loft" in Home Design Ideas


 Liv4 Architecture
Scott Amundson
Example of a bedroom mountain style carpeted kids' bedroom design in Minneapolis with brown walls
Example of a bedroom mountain style carpeted kids' bedroom design in Minneapolis with brown walls

 Maxwood Furniture, Inc.
This Maxtrix Bed offers a unique way to sleep 2 to a room while saving floorspace. One twin size loft bed is connected to one twin size loft bed, forming raised “L” shape that fits perfectly in a bedroom corner. Over 4 ft of underbed clearance, ideal for a desk, storage or play space. www.maxtrixkids.com
Find the right local pro for your project

 Regan Baker Design Inc.
Hired mid demolition, Regan Baker Design helped transform this tech and game savvy family of 4 in need of assistance with the design of their newly purchased Glen Park home. RBD finalized finishes, furniture and installation after 8 months of rebuilding their their 2 story, 3 bedroom 3 bath + Family room home. Finishes, fixtures, custom millwork and furniture were selected to reflect the cat and kid-friendly family, as well as a ton of closed built-in storage for the very well organized family. An RBD favorite includes the custom built-in sofa designed for easy game playing, easy lounging, and easy game storage.
Photography: Sarah Hebenstreit / Modern Kids Co.

 RDM General Contractors
Bedroom - mid-sized transitional master medium tone wood floor bedroom idea in Orange County with white walls and no fireplace

 Murdough Design
Chuck Choi Architectural Photography
Living room - rustic open concept light wood floor and beige floor living room idea in Boston with a standard fireplace and no tv
Living room - rustic open concept light wood floor and beige floor living room idea in Boston with a standard fireplace and no tv

 User
Andrea Pietrangeli http://andrea.media/
Example of a small beach style open concept light wood floor and beige floor living room design in Providence with beige walls
Example of a small beach style open concept light wood floor and beige floor living room design in Providence with beige walls

Sponsored
Columbus, OH

Structural Remodeling
Franklin County's Heavy Timber Specialists | Best of Houzz 2020!
 User
Carved out some space for a queen bed under the red stripes.
Kids' room - small rustic loft-style vinyl floor kids' room idea in Wichita with blue walls
Kids' room - small rustic loft-style vinyl floor kids' room idea in Wichita with blue walls

 Reitz Builders
Other features in the bunk room include USB ports for phone and tablet charging installed in each bunk behind the shelves, pull-out shelves next to master bed for easy access to reading material or phone, and a drawer on each side of the master bed. Photos by: Ryan Williams Photography

 Collective Design + Build
Completely remodeled farmhouse to update finishes & floor plan. Space plan, lighting schematics, finishes, furniture selection, and styling were done by K Design
Photography: Isaac Bailey Photography

 Cayton Design Studio
sleeping loft
Inspiration for a rustic loft-style dark wood floor and exposed beam bedroom remodel
Inspiration for a rustic loft-style dark wood floor and exposed beam bedroom remodel

 Woodland Cabinetry
Rustic Plank Hickory Natural with Chocolate Glaze
Example of a mid-sized mountain style l-shaped eat-in kitchen design with flat-panel cabinets, light wood cabinets and an island
Example of a mid-sized mountain style l-shaped eat-in kitchen design with flat-panel cabinets, light wood cabinets and an island

 Tom Meaney Architect, AIA
Master bedroom with ribbon fireplace and mountain views. Open beamed ceiling and light wood floors complement white on white interiors.
Large tuscan master light wood floor and brown floor bedroom photo in Santa Barbara with white walls and a ribbon fireplace
Large tuscan master light wood floor and brown floor bedroom photo in Santa Barbara with white walls and a ribbon fireplace

Sponsored
Columbus, OH
Structural Remodeling
Franklin County's Heavy Timber Specialists | Best of Houzz 2020!

 Randy Trainor
This three-story vacation home for a family of ski enthusiasts features 5 bedrooms and a six-bed bunk room, 5 1/2 bathrooms, kitchen, dining room, great room, 2 wet bars, great room, exercise room, basement game room, office, mud room, ski work room, decks, stone patio with sunken hot tub, garage, and elevator.
The home sits into an extremely steep, half-acre lot that shares a property line with a ski resort and allows for ski-in, ski-out access to the mountain’s 61 trails. This unique location and challenging terrain informed the home’s siting, footprint, program, design, interior design, finishes, and custom made furniture.
Credit: Samyn-D'Elia Architects
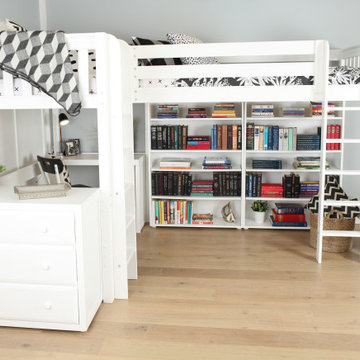 Maxwood Furniture, Inc.
This Maxtrix Bed offers a unique way to sleep 2 to a room while saving floorspace. One twin size loft bed is connected to one twin size loft bed, forming raised “L” shape that fits perfectly in a bedroom corner. Over 4 ft of underbed clearance, ideal for a desk, storage or play space. www.maxtrixkids.com

 Coventry Log Homes
Modified from the Swiftwater model this plan is distinguished by its large windowed shed dormer creating more space available to the loft.
http://www.coventryloghomes.com/ourDesigns/tradesmanSeries/Ascutney/model.html
Photo Credit: Roger Wade

 Lowell Custom Homes
, Lake Geneva, WI.
This private lakeside retreat in Lake Geneva, Wisconsin
Bedroom with loft area for additional guest sleeping space accessed by rolling library ladder.

Sponsored
Columbus, OH
Structural Remodeling
Franklin County's Heavy Timber Specialists | Best of Houzz 2020!

 Bricolage
Jeniffer Termini Photography
Home office - contemporary vinyl floor home office idea in Los Angeles with white walls
Home office - contemporary vinyl floor home office idea in Los Angeles with white walls
 Liv4 Architecture
Scott Amundson
Living room - mid-sized farmhouse enclosed and formal light wood floor living room idea in Minneapolis with white walls, a standard fireplace and a stone fireplace
Living room - mid-sized farmhouse enclosed and formal light wood floor living room idea in Minneapolis with white walls, a standard fireplace and a stone fireplace

 Alison Kandler Interior Design
Small eclectic loft-style bedroom photo in Los Angeles with blue walls
132