
Search results for "Cabin sleeping loft" in Home Design Ideas


 IS Architecture
Inspiration for a large modern enclosed medium tone wood floor and brown floor family room remodel in San Diego with white walls, no fireplace and a tv stand
 Albert, Righter & Tittmann Architects, Inc.
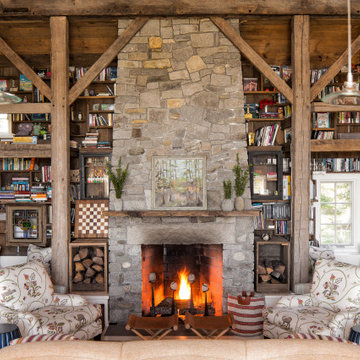
A summer house built around salvaged barn beams.
Not far from the beach, the secluded site faces south to the ocean and views.
The large main barn room embraces the main living spaces, including the kitchen. The barn room is anchored on the north with a stone fireplace and on the south with a large bay window. The wing to the east organizes the entry hall and sleeping rooms.
Find the right local pro for your project


 Sixteen On Center
Photography: Nat Rea
Beach style gender-neutral gray floor childrens' room photo in Providence with gray walls
Beach style gender-neutral gray floor childrens' room photo in Providence with gray walls

 Keith Messick Architecture
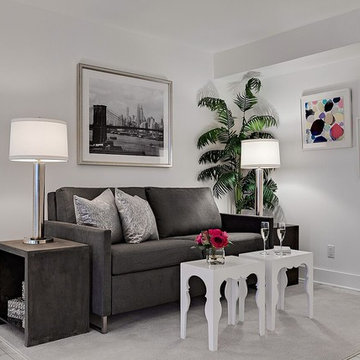
This is the sleeping loft in one of two identical bedrooms. The loft has a full size bed and a large storage area. This loft frees up floor area in the bedroom to allow for a couch and table, much like a small apartment.


Sponsored
Columbus, OH

Structural Remodeling
Franklin County's Heavy Timber Specialists | Best of Houzz 2020!

 Lands End Development - Designers & Builders
Inspiration for a coastal bedroom remodel in Minneapolis

 Ricchetti Builders, Inc.
A weekend retreat for two with the capacity to sleep up to sixteen for family gatherings. A modern-rustic cabin designed to have a minimal site impact, blend with its natural surroundings, and utilize locally-sourced, energy efficient, renewable and economical building methods and materials.

 Brookfield Residential Northern California
Douglas Johnson Photography
Study space beach style gender-neutral carpeted kids' study room photo in San Francisco with gray walls
Study space beach style gender-neutral carpeted kids' study room photo in San Francisco with gray walls

 Eisner Design LLC
Inspiration for a huge contemporary gender-neutral white floor playroom remodel in New York with white walls

 Sand Creek Post & Beam
 traditional wood barn used as a garage with a party loft / guest house. For more photos visit us at www.sandcreekpostandbeam.com or check us out on Facebook at www.facebook.com/SandCreekPostandBeam

 ilumus, llc.
Ramona d'Viola - ilumus photography
Example of a trendy deck design in San Francisco with a pergola
Example of a trendy deck design in San Francisco with a pergola

Sponsored
Columbus, OH
Structural Remodeling
Franklin County's Heavy Timber Specialists | Best of Houzz 2020!
 Maxwood Furniture, Inc.
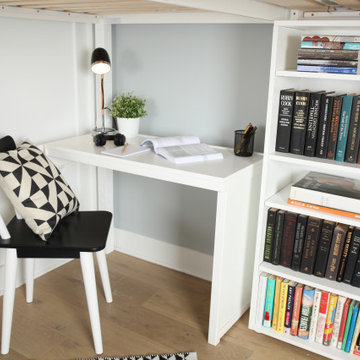
This Maxtrix Bed offers a unique way to sleep 2 to a room while saving floorspace. One twin size loft bed is connected to one twin size loft bed, forming raised “L” shape that fits perfectly in a bedroom corner. Over 4 ft of underbed clearance, ideal for a desk, storage or play space. www.maxtrixkids.com
 Moontower
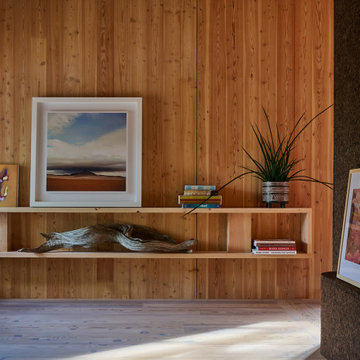
Embrace the warmth of natural materials in the Cross Cabin. At the intersection of green design and comfort, this space promotes wellness and tranquility in everyday life.
The warmth of natural materials such as Cross-Laminated Timber and Thermally Modified Cork make this home an oasis of sustainable luxury.


 RMT Architects
Architect: RMT Architects
General Contractor :Ronnie D. Waller Construction, Inc.
Photography: Eric Morley Photography
Living room - rustic living room idea in Charleston
Living room - rustic living room idea in Charleston

Sponsored
Columbus, OH
Structural Remodeling
Franklin County's Heavy Timber Specialists | Best of Houzz 2020!

 Meister-Cox Architects, PC
Sleeping loft with vaulted wood ceilings and dormer window.
Example of a trendy carpeted bedroom design in Philadelphia with white walls
Example of a trendy carpeted bedroom design in Philadelphia with white walls

 Renew Properties
Joe Coulson
Living room - traditional open concept living room idea in Atlanta with white walls
Living room - traditional open concept living room idea in Atlanta with white walls
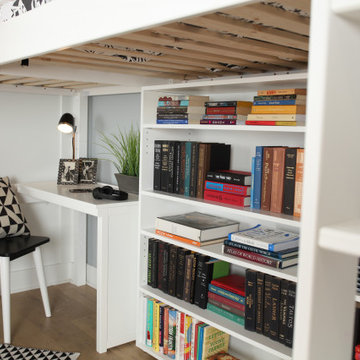 Maxwood Furniture, Inc.
This Maxtrix Bed offers a unique way to sleep 2 to a room while saving floorspace. One twin size loft bed is connected to one twin size loft bed, forming raised “L” shape that fits perfectly in a bedroom corner. Over 4 ft of underbed clearance, ideal for a desk, storage or play space. www.maxtrixkids.com
138