
Search results for "Cabin sleeping loft" in Home Design Ideas
 Outside Architecture
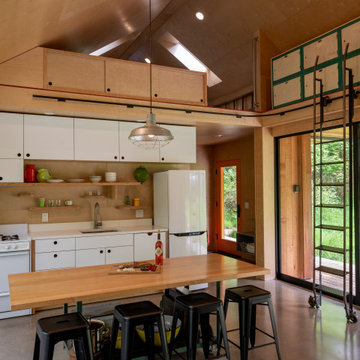
Inspiration for a small rustic single-wall concrete floor and vaulted ceiling eat-in kitchen remodel in Portland with an undermount sink, flat-panel cabinets, white cabinets, quartz countertops, white backsplash, quartz backsplash, white appliances, no island and white countertops

 gtg Redesign
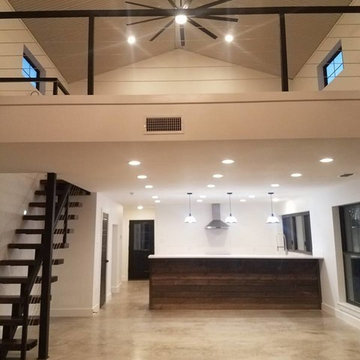
Upstairs loft, fun functional and can sleep 4.
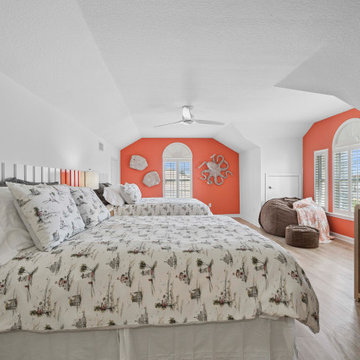
Beach style kids' room photo in Jacksonville
Beach style kids' room photo in Jacksonville
Find the right local pro for your project

 Lakewood Companies
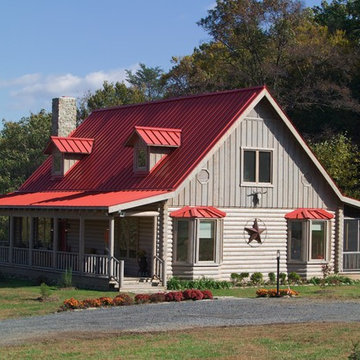
Sunroom finished with half log siding and vinyl telescoping windows.
Inspiration for a mid-sized rustic carpeted and multicolored floor sunroom remodel with no fireplace and a standard ceiling
Inspiration for a mid-sized rustic carpeted and multicolored floor sunroom remodel with no fireplace and a standard ceiling

 Lands End Development - Designers & Builders
Inspiration for a contemporary bedroom remodel in Minneapolis

 Julia Staroselsky
Photo: Aviv Kurt
Enclosed kitchen - small eclectic l-shaped painted wood floor enclosed kitchen idea in Tel Aviv with an island, flat-panel cabinets, yellow cabinets and colored appliances
Enclosed kitchen - small eclectic l-shaped painted wood floor enclosed kitchen idea in Tel Aviv with an island, flat-panel cabinets, yellow cabinets and colored appliances



Sponsored
Columbus, OH

Structural Remodeling
Franklin County's Heavy Timber Specialists | Best of Houzz 2020!

 Cornerstone Home Builders
View from the upstairs sleeping loft. 2x6 flooring, pine wainscot and trim, fir railing
Family room - craftsman family room idea in Boise
Family room - craftsman family room idea in Boise


 Board & Vellum
Photos by Andrew Giammarco Photography.
Small trendy ceramic tile and gray floor sunroom photo in Seattle
Small trendy ceramic tile and gray floor sunroom photo in Seattle
 Maxwood Furniture, Inc.
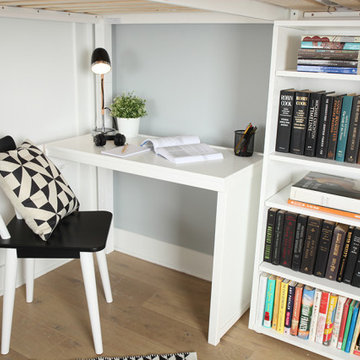
This Maxtrix Bed offers a unique way to sleep 2 to a room while saving floorspace. One twin size loft bed is connected to one twin size loft bed, forming raised “L” shape that fits perfectly in a bedroom corner. Over 4 ft of underbed clearance, ideal for a desk, storage or play space. www.maxtrixkids.com




 Katahdin Cedar Log Homes
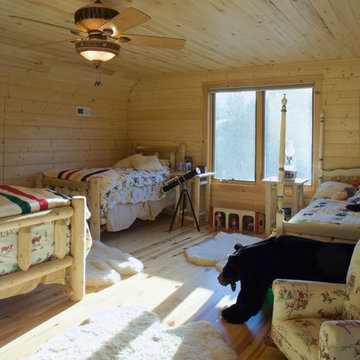
home by: Katahdin Cedar Log Homes
photos by: James Ray Spahn
Large mountain style loft-style light wood floor living room photo in DC Metro with white walls, a standard fireplace, a stone fireplace and a wall-mounted tv
Large mountain style loft-style light wood floor living room photo in DC Metro with white walls, a standard fireplace, a stone fireplace and a wall-mounted tv

 Lloyd Architects
7 bunk room
Huge mountain style guest carpeted and beige floor kids' room photo in Salt Lake City with white walls and no fireplace
Huge mountain style guest carpeted and beige floor kids' room photo in Salt Lake City with white walls and no fireplace



Sponsored
Columbus, OH
Structural Remodeling
Franklin County's Heavy Timber Specialists | Best of Houzz 2020!

 Locati Architects
Gibeon Photography
Mountain style built-in desk dark wood floor home office photo with no fireplace and gray walls
Mountain style built-in desk dark wood floor home office photo with no fireplace and gray walls

 Miller-Roodell Architects Ltd
Audrey Hall
Claw-foot bathtub - rustic master medium tone wood floor claw-foot bathtub idea with medium tone wood cabinets, white walls, a drop-in sink, wood countertops and flat-panel cabinets
Claw-foot bathtub - rustic master medium tone wood floor claw-foot bathtub idea with medium tone wood cabinets, white walls, a drop-in sink, wood countertops and flat-panel cabinets

 Jason Wallace Photography
cabin managed by Cabins in Broken Bow. Oklahoma. (2013) Jason Wallace Photography
Example of a mountain style balcony balcony design in Oklahoma City
Example of a mountain style balcony balcony design in Oklahoma City
139