
Search results for "Cabin sleeping loft" in Home Design Ideas
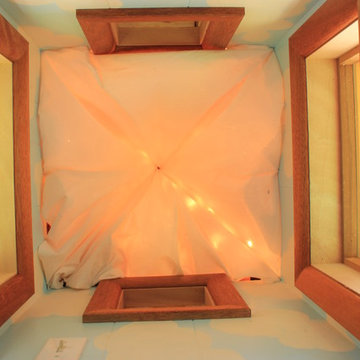
 Magical Playhouses
The School Haus measures 7' x 10' by 12' high to the peak of the cupola. It is two stories with a sleeping loft up top.
Inspiration for a small craftsman gender-neutral home design remodel in Seattle
Inspiration for a small craftsman gender-neutral home design remodel in Seattle


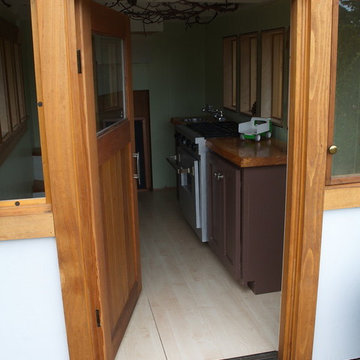 Magical Playhouses
The School Haus measures 7' x 10' by 12' high to the peak of the cupola. It is two stories with a sleeping loft up top.
Example of a small arts and crafts gender-neutral home design design in Seattle
Example of a small arts and crafts gender-neutral home design design in Seattle
Find the right local pro for your project

 Nastasi Vail Design
Detail of former chicken coop. Photo by Brea McDonald http://www.breamcdonald.com/


 Yellowstone Traditions
Derik Olsen Photography
Inspiration for a large rustic open concept medium tone wood floor living room remodel with a standard fireplace and a stone fireplace
Inspiration for a large rustic open concept medium tone wood floor living room remodel with a standard fireplace and a stone fireplace

Sponsored
Columbus, OH

Structural Remodeling
Franklin County's Heavy Timber Specialists | Best of Houzz 2020!

 Coats Homes
Description: Interior Design by Neal Stewart Designs ( http://nealstewartdesigns.com/). Architecture by Stocker Hoesterey Montenegro Architects ( http://www.shmarchitects.com/david-stocker-1/). Built by Coats Homes (www.coatshomes.com). Photography by Costa Christ Media ( https://www.costachrist.com/).
Others who worked on this project: Stocker Hoesterey Montenegro

 Brindley Architects
The new banquette and shelving cabinetry as installed. It provides an elegant solution to the grandkids sleeping arrangements in a common room as well as providing more storage to the study than the previous arrangement.

 Hefferlin & Kronenberg Architects
Mountain style loft-style family room photo with white walls, a standard fireplace and a stone fireplace

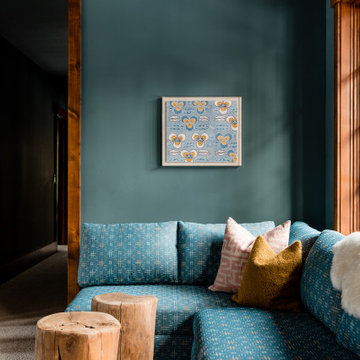
 Colossus Mfg.
Cabin loft with custom Room & Board pull out sofa, Farrow & Ball blue walls, and reclaimed wood stumps.
Family room - mid-sized eclectic loft-style carpeted, beige floor and wood ceiling family room idea in Sacramento with blue walls
Family room - mid-sized eclectic loft-style carpeted, beige floor and wood ceiling family room idea in Sacramento with blue walls

 Coventry Log Homes
Modified from the Swiftwater model this plan is distinguished by its large windowed shed dormer creating more space available to the loft.
http://www.coventryloghomes.com/ourDesigns/tradesmanSeries/Ascutney/model.html
Photo Credit: Roger Wade



 User
Inspiration for a bedroom and mid-sized rustic boy carpeted and beige floor kids' bedroom remodel in Dallas with gray walls

 Parlour & Palm
A modern-meets-vintage farmhouse-style tiny house designed and built by Parlour & Palm in Portland, Oregon. This adorable space may be small, but it is mighty, and includes a kitchen, bathroom, living room, sleeping loft, and outdoor deck. Many of the features - including cabinets, shelves, hardware, lighting, furniture, and outlet covers - are salvaged and recycled.



Sponsored
Columbus, OH
Structural Remodeling
Franklin County's Heavy Timber Specialists | Best of Houzz 2020!


 Matt Dougan Design
Interior shot of 1945 Cabin Living room under loft above remodel design and interior by Matt Dougan
Example of a mountain style living room design in Phoenix
Example of a mountain style living room design in Phoenix
177