
Search results for "Cabin sleeping loft" in Home Design Ideas

 Bushman Dreyfus Architects
Virginia AIA Merit Award for Excellence in Interior Design | The renovated apartment is located on the third floor of the oldest building on the downtown pedestrian mall in Charlottesville. The existing structure built in 1843 was in sorry shape — framing, roof, insulation, windows, mechanical systems, electrical and plumbing were all completely renewed to serve for another century or more.
What used to be a dark commercial space with claustrophobic offices on the third floor and a completely separate attic was transformed into one spacious open floor apartment with a sleeping loft. Transparency through from front to back is a key intention, giving visual access to the street trees in front, the play of sunlight in the back and allowing multiple modes of direct and indirect natural lighting. A single cabinet “box” with hidden hardware and secret doors runs the length of the building, containing kitchen, bathroom, services and storage. All kitchen appliances are hidden when not in use. Doors to the left and right of the work surface open fully for access to wall oven and refrigerator. Functional and durable stainless-steel accessories for the kitchen and bath are custom designs and fabricated locally.
The sleeping loft stair is both foreground and background, heavy and light: the white guardrail is a single 3/8” steel plate, the treads and risers are folded perforated steel.


 F&M Architects, LLC
The master bedroom is accessible from the catwalk outside. A built in closet provided minimal closet space for this weekend get-away. tongue and groove philadelphia fencing was salvaged locally for all interior walls. The window wall was built to maintain visibility through the space as well as to provide ventilation to the upper barn areas. The center row of windows functioned as traditional single-hung windows, the sash in the 4th row was hinged and could be operated via rope and pulley and tied off on the wall to dock anchors. All cabinetry was shaker style with a honey glaze. The brass floor outlets at the base of the bed were eventually tied into a pop-up tv chest.
Find the right local pro for your project

 Fabcab
Lucas Henning Photography
Living room - small contemporary loft-style living room idea in Seattle
Living room - small contemporary loft-style living room idea in Seattle
 Fabcab
Lucas Henning Photography
Living room - small contemporary loft-style living room idea in Seattle
Living room - small contemporary loft-style living room idea in Seattle




Sponsored
Columbus, OH

Structural Remodeling
Franklin County's Heavy Timber Specialists | Best of Houzz 2020!



 Raad Studio
Daniel Shea
Example of a large trendy l-shaped medium tone wood floor enclosed kitchen design in New York with flat-panel cabinets, white cabinets, black backsplash, an island, an undermount sink and solid surface countertops
Example of a large trendy l-shaped medium tone wood floor enclosed kitchen design in New York with flat-panel cabinets, white cabinets, black backsplash, an island, an undermount sink and solid surface countertops

 McLain Homes, LLC
Photos by Scott Richard
Inspiration for a large transitional carpeted family room remodel in New Orleans
Inspiration for a large transitional carpeted family room remodel in New Orleans

 Maxwood Furniture, Inc.
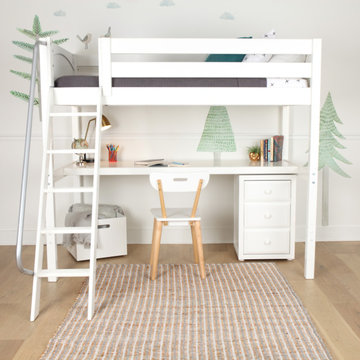
This Maxtrix Loft creates perfect space for sleep, study and play all at one place. Makes this the ultimate combination of fun and function. Customizable ladder style and location. www.maxtrixkids.com

Sponsored
Columbus, OH
Structural Remodeling
Franklin County's Heavy Timber Specialists | Best of Houzz 2020!

 Bouril Design Studio, LLC
Inspiration for a large rustic loft-style dark wood floor living room remodel with beige walls, a standard fireplace and a stone fireplace
 Maxwood Furniture, Inc.
This Maxtrix Loft creates perfect space for sleep, study and play all at one place. Makes this the ultimate combination of fun and function. Customizable ladder style and location. www.maxtrixkids.com

 Sherri Blum Designs
Log cabin home design in central Pennsylvania.
Mid-sized mountain style loft-style medium tone wood floor and brown floor family room photo in Philadelphia with brown walls, a standard fireplace and a stone fireplace
Mid-sized mountain style loft-style medium tone wood floor and brown floor family room photo in Philadelphia with brown walls, a standard fireplace and a stone fireplace
 Sherri Blum Designs
Log cabin home design in central Pennsylvania.
Mid-sized mountain style loft-style medium tone wood floor and brown floor family room photo in Philadelphia with brown walls, a standard fireplace and a stone fireplace
Mid-sized mountain style loft-style medium tone wood floor and brown floor family room photo in Philadelphia with brown walls, a standard fireplace and a stone fireplace

Sponsored
Columbus, OH
Structural Remodeling
Franklin County's Heavy Timber Specialists | Best of Houzz 2020!

 User
Handcrafted log home. Rustic styling, great room area with attached kitchen and open floor plan. Built in the mountains of Colorado
Mid-sized southwest loft-style dark wood floor living room photo in Denver with brown walls, a wood stove, a stone fireplace and a wall-mounted tv
Mid-sized southwest loft-style dark wood floor living room photo in Denver with brown walls, a wood stove, a stone fireplace and a wall-mounted tv

 SALA Architects
The clients desired a building that would be low-slung, fit into the contours of the site, and would invoke a modern, yet camp-like arrangement of gathering and sleeping spaces.


181