
Search results for "Cabin sleeping loft" in Home Design Ideas

 Matt Dougan Design
Interior shot of 1945 Cabin Living room under loft above remodel design and interior by Matt Dougan
Example of a mountain style living room design in Phoenix
Example of a mountain style living room design in Phoenix

 Circa Interiors
Inspiration for a small rustic loft-style medium tone wood floor bedroom remodel in Boise with no fireplace


Find the right local pro for your project


 BirdofWood
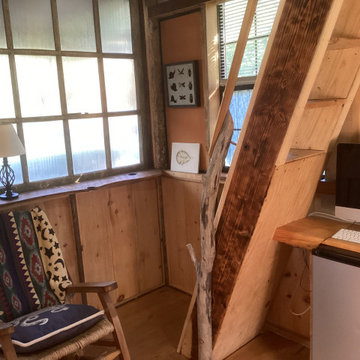
Partial living room area with “ship ladder” to loft
Example of a small mountain style loft-style light wood floor, brown floor, exposed beam and wood wall living room design
Example of a small mountain style loft-style light wood floor, brown floor, exposed beam and wood wall living room design



Sponsored
Columbus, OH

Structural Remodeling
Franklin County's Heavy Timber Specialists | Best of Houzz 2020!


 The Bam House
We took a generic bedroom and turned it into a dream kid's bedroom, where they had places to sleep and hang out.
Bedroom and small medium tone wood floor and brown floor kids' bedroom photo in Los Angeles with white walls
Bedroom and small medium tone wood floor and brown floor kids' bedroom photo in Los Angeles with white walls


 Conestoga Log Cabins
Great room view from loft
Inspiration for a rustic family room remodel in Philadelphia with a standard fireplace, a stone fireplace and a wall-mounted tv
Inspiration for a rustic family room remodel in Philadelphia with a standard fireplace, a stone fireplace and a wall-mounted tv

 Timber Block Homes
The Labrador has made dreams come true. More than 2500 square feet, this model is spacious and comfortable. The main floor boasts a lovely bedroom, with a gorgeous ensuite. The living room is well lit, thanks to the abundance of windows. The kitchen is welcoming to guests, and makes entertaining both easy and enjoyable. The loft opens to below, and the grand master bedroom includes 2 large windows, with French-style doors. The substantial open area upstairs, with a panoramic view, completes the Labrador. www.timberblock.com

 StudioTrimble
unfinished space over garage that we finished to include an open loft area, game space and home theater
Example of a mountain style home theater design in Atlanta
Example of a mountain style home theater design in Atlanta

Sponsored
Columbus, OH
Structural Remodeling
Franklin County's Heavy Timber Specialists | Best of Houzz 2020!
 Kate Anderson Studio
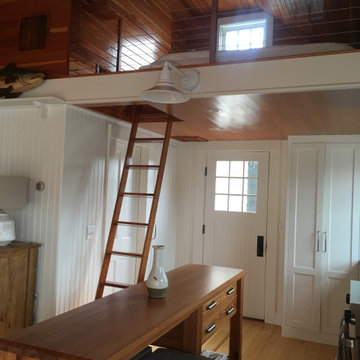
The cooking kitchen. Open concept with custom wood island.
Example of a small beach style single-wall light wood floor, brown floor and wood ceiling eat-in kitchen design with an undermount sink, shaker cabinets, white cabinets, soapstone countertops, white backsplash, ceramic backsplash, stainless steel appliances, an island and black countertops
Example of a small beach style single-wall light wood floor, brown floor and wood ceiling eat-in kitchen design with an undermount sink, shaker cabinets, white cabinets, soapstone countertops, white backsplash, ceramic backsplash, stainless steel appliances, an island and black countertops

 Level5 Renovation Sàrl
Renovation of an existing attached garage into a self-contained guest / nanny flat. Addition of a toilet room, shower stall, mezzanine sleeping loft and velux window.


 Fabcab
Lucas Henning Photography
Inspiration for a small contemporary loft-style living room remodel in Seattle
Inspiration for a small contemporary loft-style living room remodel in Seattle

Sponsored
Columbus, OH
Structural Remodeling
Franklin County's Heavy Timber Specialists | Best of Houzz 2020!

 Thelen Total Construction
Kids (and adults!) love the built-in bed nook for sweet dreams at night and a hideaway for reading or gazing over the lake.
Farmhouse bedroom photo in Milwaukee
Farmhouse bedroom photo in Milwaukee
 BirdofWood
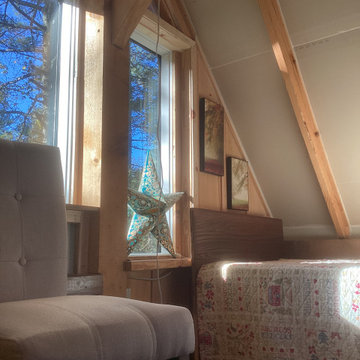
Loft bedroom A frame 9’ peak 11’ square
Inspiration for a small rustic loft-style light wood floor, brown floor, exposed beam and wood wall bedroom remodel with multicolored walls
Inspiration for a small rustic loft-style light wood floor, brown floor, exposed beam and wood wall bedroom remodel with multicolored walls


178