
Search results for "Cabin sleeping loft" in Home Design Ideas

 HALEY CONSTRUCTION CO
Example of a cottage medium tone wood floor and brown floor bedroom design in Phoenix

 Whitten Architects
Roof Top Deck
Deck - mid-sized modern rooftop deck idea in Portland Maine with no cover
Deck - mid-sized modern rooftop deck idea in Portland Maine with no cover

 West Coast Homes
Diane Padys Photography
Inspiration for a small craftsman galley dark wood floor open concept kitchen remodel in Seattle with an undermount sink, shaker cabinets, medium tone wood cabinets, quartz countertops, brown backsplash, glass tile backsplash, stainless steel appliances and no island
Inspiration for a small craftsman galley dark wood floor open concept kitchen remodel in Seattle with an undermount sink, shaker cabinets, medium tone wood cabinets, quartz countertops, brown backsplash, glass tile backsplash, stainless steel appliances and no island
Find the right local pro for your project

 User
Roger Davies Photography
Example of a huge transitional master carpeted bedroom design in New York with blue walls
Example of a huge transitional master carpeted bedroom design in New York with blue walls

 Oasis Homes
This is a perfect cabin for the hunting months or offers a quaint permanent residence year-round. This log cabin has a loft looking over the first floor and has a large front deck both to offer more space.

 Ironside Architect
A 3-storey stair connects the main upper floor (containing the principal living and sleeping areas) with the mezzanine (containing access to the parking garage and the guest room) and the lowest level (with wine cellar and exercise area).

 The Tree House Guys
Private backyard retreat for twin boys. Includes outdoor deck and living space with sleeping loft above. Photo James B'fer Roth
Inspiration for an eclectic living room remodel in Burlington
Inspiration for an eclectic living room remodel in Burlington

Sponsored
Columbus, OH

Structural Remodeling
Franklin County's Heavy Timber Specialists | Best of Houzz 2020!

 Timberline Contracting, Inc
Original ceiling angled down very low on the wall. Lifted ceiling & added window.
Inspiration for a mid-sized rustic loft-style carpeted and beige floor bedroom remodel in Denver with beige walls
Inspiration for a mid-sized rustic loft-style carpeted and beige floor bedroom remodel in Denver with beige walls

 Lands End Development - Designers & Builders
Built-In Bunks
Bedroom - traditional bedroom idea in Minneapolis
Bedroom - traditional bedroom idea in Minneapolis

 Mimi Snowden Design
Small beach style u-shaped medium tone wood floor enclosed kitchen photo in San Francisco with a farmhouse sink, glass-front cabinets, blue cabinets, white backsplash, matchstick tile backsplash and stainless steel appliances
 gorman architecture + design, llc
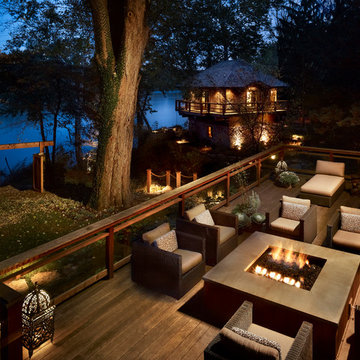
Expansive deck for entertaining with river view and Pool House in background.
Home design - eclectic home design idea in Philadelphia
Home design - eclectic home design idea in Philadelphia


 Studio William Hefner
James Ray Spahn
Trendy white floor bedroom photo in Los Angeles with white walls, a stone fireplace and a corner fireplace
Trendy white floor bedroom photo in Los Angeles with white walls, a stone fireplace and a corner fireplace

Sponsored
Columbus, OH
Structural Remodeling
Franklin County's Heavy Timber Specialists | Best of Houzz 2020!


 Great Northern Builders, Inc.
The owner wanted an open space while combining his office into the kitchen and dining room. We created a sleeping loft so the office could be underneath it, and opened the kitchen and dining into one big space with a beam. Created the loft ladder, and left the loft in plywood for a calm and serene space.



Sponsored
Columbus, OH
Structural Remodeling
Franklin County's Heavy Timber Specialists | Best of Houzz 2020!
 Magical Playhouses
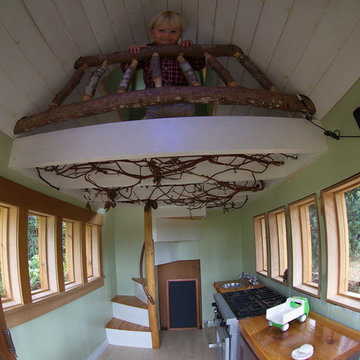
The School Haus measures 7' x 10' by 12' high to the peak of the cupola. It is two stories with a sleeping loft up top.
Inspiration for a small craftsman gender-neutral home design remodel in Seattle
Inspiration for a small craftsman gender-neutral home design remodel in Seattle

 Yellowstone Traditions
Peter Zimmerman Architects // Peace Design // Audrey Hall Photography
Mountain style guest bedroom photo
Mountain style guest bedroom photo

 Rendezvous Colorado
Exterior of our mountain transitional Moosehorn Cabin. Two stories with loft
Transitional two-story exterior home idea in Denver
Transitional two-story exterior home idea in Denver
174