
Search results for "Cabin sleeping loft" in Home Design Ideas

 User
Playroom with wallpaper, custom built playhouse, bunk, and foam pit. Playhouse features window boxes, a dutch door, working wall sconces, and play kitchen.


 DLUX Design & Co.
Inspiration for a scandinavian kitchen remodel with flat-panel cabinets, white cabinets, quartz countertops, white appliances and an island
Find the right local pro for your project


 Maclay Architects
The house was positioned among the site's mature hardwood trees so minimal clearing was required. The compact plan opens out to a south terrace under an arbor that leads to a freestanding screened in porch. An upstairs sleeping loft opens out to a balcony perched above the arbor.



Sponsored
Columbus, OH

Structural Remodeling
Franklin County's Heavy Timber Specialists | Best of Houzz 2020!


 AJ Garage Door & Services
Post and beam barn with custom 14 ft x 18 ft sliding barn doors enclosing an indoor basketball court
Large mountain style detached three-car barn photo in New York
Large mountain style detached three-car barn photo in New York
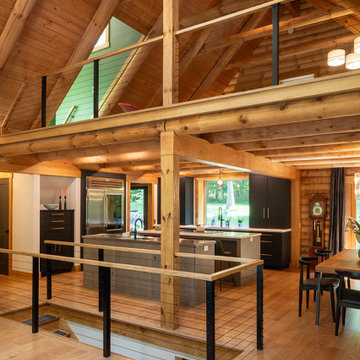


 Catherine Renae Thomas Design Co.
Photo by Brian Barkley
Example of a mountain style guest medium tone wood floor bedroom design with beige walls and no fireplace
Example of a mountain style guest medium tone wood floor bedroom design with beige walls and no fireplace

 Good Natured Homes
Greg Scott Makinen
Example of a mid-sized eclectic loft-style medium tone wood floor bedroom design in Boise with gray walls
Example of a mid-sized eclectic loft-style medium tone wood floor bedroom design in Boise with gray walls

 Parson Architecture
Mezzanine railings fabricated by Earl Parson of Parson Architecture. Photo by Parson Architecture.
Living room - mid-sized rustic loft-style living room idea in Phoenix with white walls and no tv
Living room - mid-sized rustic loft-style living room idea in Phoenix with white walls and no tv


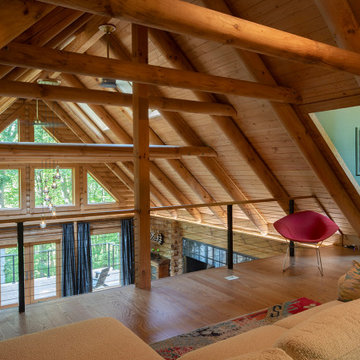
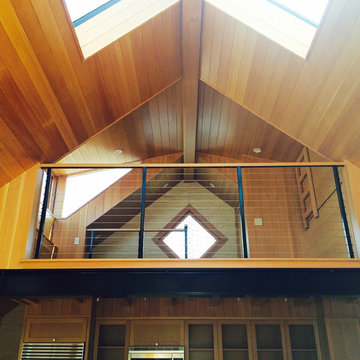
 Thompson Studio Architects
View up to guest sleeping loft.
Thompson Studio Architects
Arts and crafts home design photo in San Francisco
Arts and crafts home design photo in San Francisco

 Bending Chestnut Construction, INC
Keeping an open feel, the landing overlooking the kitchen and family room features horizontal steel and allows the cypress panel ceiling and western red cedar beams to shine. Williamson County, Tennessee luxury custom farmhouse.

 Cloud9 Smart
Jordan Wills
Inspiration for a mid-sized farmhouse master bedroom remodel in New York with brown walls
Inspiration for a mid-sized farmhouse master bedroom remodel in New York with brown walls

Sponsored
Columbus, OH
Structural Remodeling
Franklin County's Heavy Timber Specialists | Best of Houzz 2020!

 Malia Schultheis
Small farmhouse 3/4 linoleum floor, brown floor, single-sink, wood ceiling and shiplap wall doorless shower photo with a one-piece toilet, white walls, a wall-mount sink and a floating vanity


230