
Search results for "Cabin sleeping loft" in Home Design Ideas


 Melanie Turner Interiors
Mali Azima
Example of a bedroom beach style gender-neutral light wood floor kids' bedroom design in Atlanta with multicolored walls
Example of a bedroom beach style gender-neutral light wood floor kids' bedroom design in Atlanta with multicolored walls

 Clever Architecture
Beautiful small cabin settled into the woods on Howard Lake in Cass County Minnesota features sliding French doors looking over the lake, a large deck and screen porch, clerestory windows, a big loft, metal roof, detailed siding and beautiful paint colors. Photo: Erika Ludwig
Find the right local pro for your project
 MossCreek
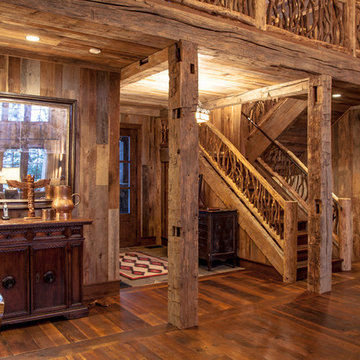
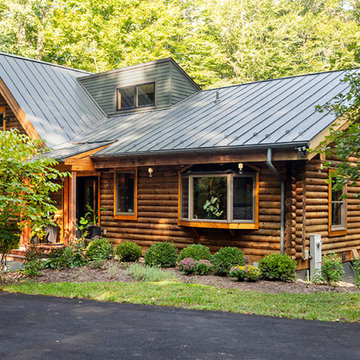
This beautiful lake and snow lodge site on the waters edge of Lake Sunapee, and only one mile from Mt Sunapee Ski and Snowboard Resort. The home features conventional and timber frame construction. MossCreek's exquisite use of exterior materials include poplar bark, antique log siding with dovetail corners, hand cut timber frame, barn board siding and local river stone piers and foundation. Inside, the home features reclaimed barn wood walls, floors and ceilings.


 Susan Diana Harris Interior Design
Photo Credit: Scott Hargis
Example of a trendy concrete floor bedroom design in Los Angeles with black walls
Example of a trendy concrete floor bedroom design in Los Angeles with black walls

 Alpha Genesis Design Build LLC.
Alpha Genesis Design Build, LLC
Large mountain style master medium tone wood floor bedroom photo in Philadelphia with white walls and no fireplace
Large mountain style master medium tone wood floor bedroom photo in Philadelphia with white walls and no fireplace

Sponsored
Columbus, OH

Structural Remodeling
Franklin County's Heavy Timber Specialists | Best of Houzz 2020!



 The Morrison hOMe Tiny House
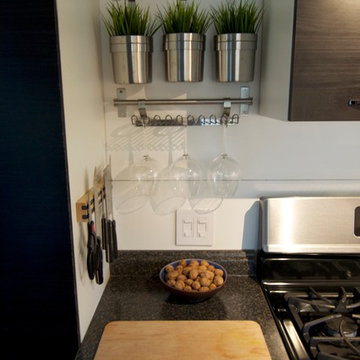
The counterspace next to the range is enough space for our cutting board and some overflow space behind it. The hanging planters, wine glass holders and knife holder are all from IKEA



Sponsored
Columbus, OH
Structural Remodeling
Franklin County's Heavy Timber Specialists | Best of Houzz 2020!


 Frog Rock Design, LLP - Residential Architecture
Example of a small arts and crafts open concept light wood floor and beige floor living room library design with beige walls, a standard fireplace and a stone fireplace

 Brown Haven Homes
KMPICS.COM
Inspiration for a small craftsman guest bedroom remodel in Atlanta with beige walls
Inspiration for a small craftsman guest bedroom remodel in Atlanta with beige walls

 Timber Block Homes
The perfect vacation destination can be found in the Avila. The main floor features everything needed to create a cozy cottage. An open living room with dining area off the kitchen is perfect for both weekend family and family getaways, or entertaining friends. A bedroom and bathroom is on the main floor, and the loft features plenty of living space for a second bedroom. The main floor bedroom and bathroom means everything you need is right at your fingertips. Use the spacious loft for a second bedroom, an additional living room, or even an office. www.timberblock.com

Sponsored
Columbus, OH
Structural Remodeling
Franklin County's Heavy Timber Specialists | Best of Houzz 2020!


 Quincy Home
Cooper Carras Photography.
Guest bedroom in loft. Queen upholstered storage bed with burnished bronze wall mounted pharmacy lights. Twin bed for extra guest. Grey cabinet door fronts for closet doors.

 Michael L. Bird Architect P.C.
Eat-in kitchen - rustic u-shaped medium tone wood floor and brown floor eat-in kitchen idea in New York with an undermount sink, shaker cabinets, medium tone wood cabinets, multicolored backsplash, stone tile backsplash, stainless steel appliances and an island
233