
Search results for "Cabin sleeping loft" in Home Design Ideas



Find the right local pro for your project



Sponsored
Columbus, OH

Structural Remodeling
Franklin County's Heavy Timber Specialists | Best of Houzz 2020!


 Matthias J Pearson Architect PLLC
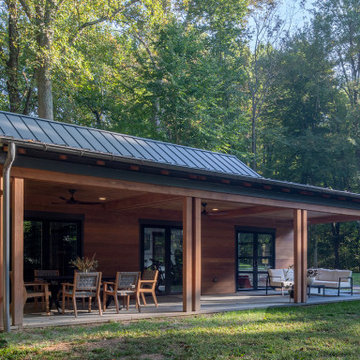
1,000 square foot cabin for a university professor and his family located outside of Eureka Springs, Arkansas. The cabin consists of two main areas, living and bedroom, connected by a bridge containing the bathroom and laundry. There is also a loft open to both the living area and the entry.
MJP Architect

 Berlett Design Group
Example of a small cottage chic gender-neutral carpeted and beige floor nursery design in DC Metro with beige walls


 Parlour & Palm
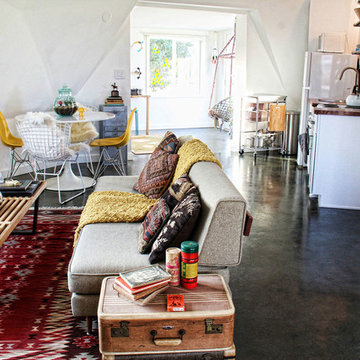
A modern-meets-vintage farmhouse-style tiny house designed and built by Parlour & Palm in Portland, Oregon. This adorable space may be small, but it is mighty, and includes a kitchen, bathroom, living room, sleeping loft, and outdoor deck. Many of the features - including cabinets, shelves, hardware, lighting, furniture, and outlet covers - are salvaged and recycled.
 Bailey Davol Studio Build
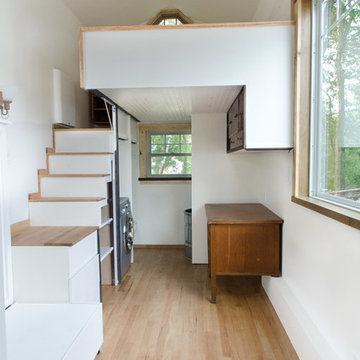
Lofted bedroom hangs over the bath, laundry and home office areas.
Farmhouse home design photo in Boston
Farmhouse home design photo in Boston

Sponsored
Columbus, OH
Structural Remodeling
Franklin County's Heavy Timber Specialists | Best of Houzz 2020!


 Chase Ryan
Pub bath turned into a wine barrel, with antique wine barrel sink.
Small mountain style brick floor and red floor powder room photo in Austin with raised-panel cabinets, medium tone wood cabinets, a one-piece toilet, brown walls and an integrated sink
Small mountain style brick floor and red floor powder room photo in Austin with raised-panel cabinets, medium tone wood cabinets, a one-piece toilet, brown walls and an integrated sink


 Denman Construction
Gibeon Photography
Example of a mountain style metal tile dark wood floor and brown floor powder room design with white walls and a trough sink
Example of a mountain style metal tile dark wood floor and brown floor powder room design with white walls and a trough sink

Sponsored
Columbus, OH
Structural Remodeling
Franklin County's Heavy Timber Specialists | Best of Houzz 2020!


 J. Tight Interiors
This dresser used to be mint green (to match the walls). The drawer fronts were stripped, and frame was painted dark brown.
Mid-sized mountain style master carpeted bedroom photo in Sacramento with orange walls
Mid-sized mountain style master carpeted bedroom photo in Sacramento with orange walls

 Timber Block Homes
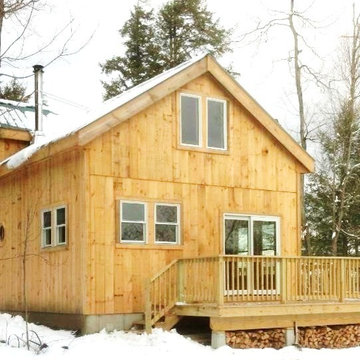
The perfect vacation destination can be found in the Avila. The main floor features everything needed to create a cozy cottage. An open living room with dining area off the kitchen is perfect for both weekend family and family getaways, or entertaining friends. A bedroom and bathroom is on the main floor, and the loft features plenty of living space for a second bedroom. The main floor bedroom and bathroom means everything you need is right at your fingertips. Use the spacious loft for a second bedroom, an additional living room, or even an office. www.timberblock.com
232